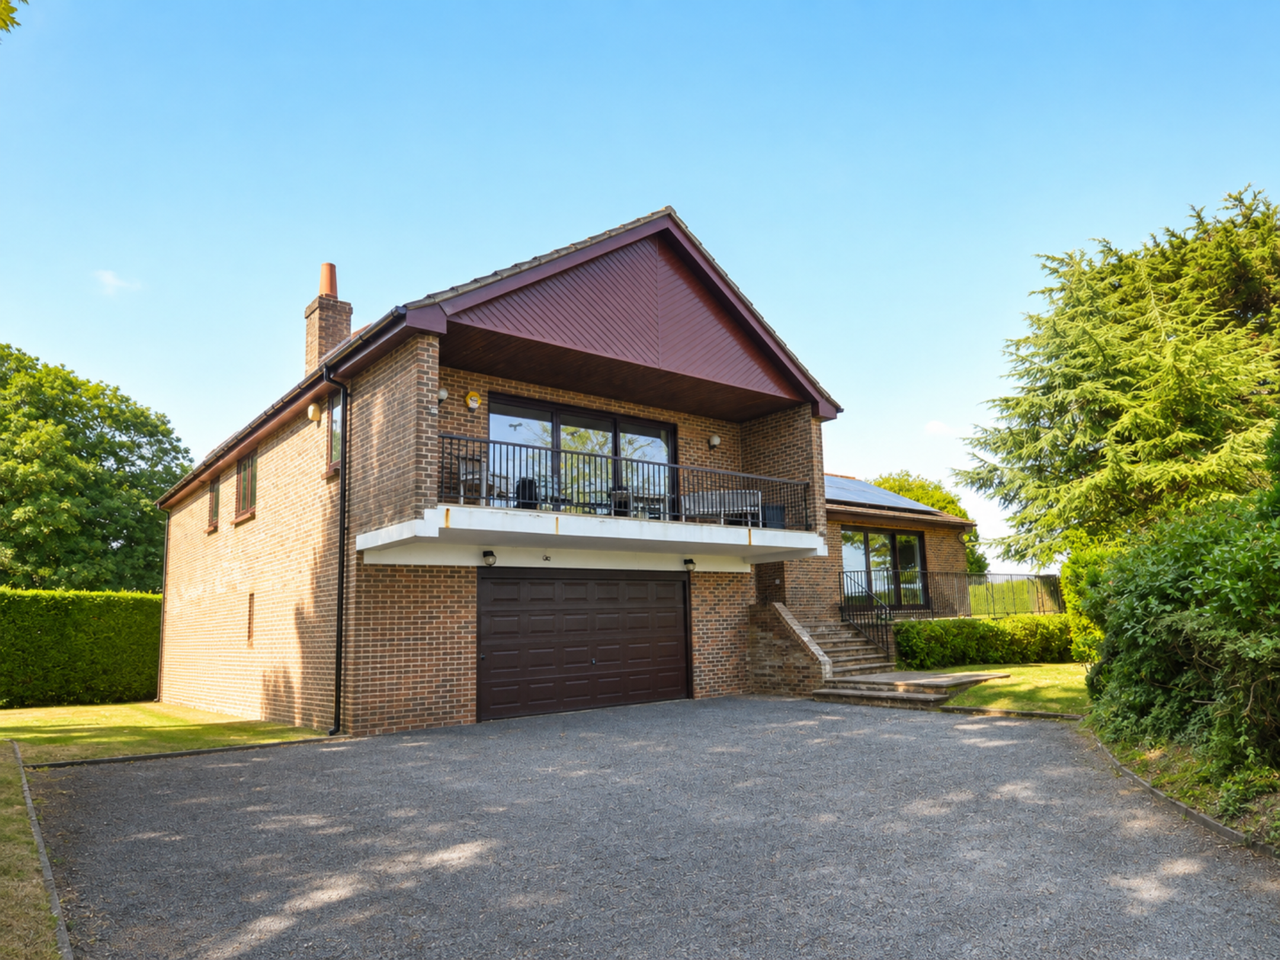
A SUBSTANTIAL ARCHITECT DESIGNED SPLIT LEVEL DETACHED HOUSE OFFERING EXTENSIVE FLEXIBLE ACOMMMODATION IN AN EXCELLENT LOCATION.
HALL LARGE GAMES ROOM (potential to repurpose as a kitchen/family/dining room) CLOAKROOM LOUNGE/DINING ROOM MAIN KITCHEN
4 BEDROOMS ONE WITH EN-SUITE
2 FURTHER BATHROOMS KITCHEN 2 UTILITY ROOM
LARGE DOUBLE INTEGRAL GARAGE NO FORWARD CHAIN
EPC: C
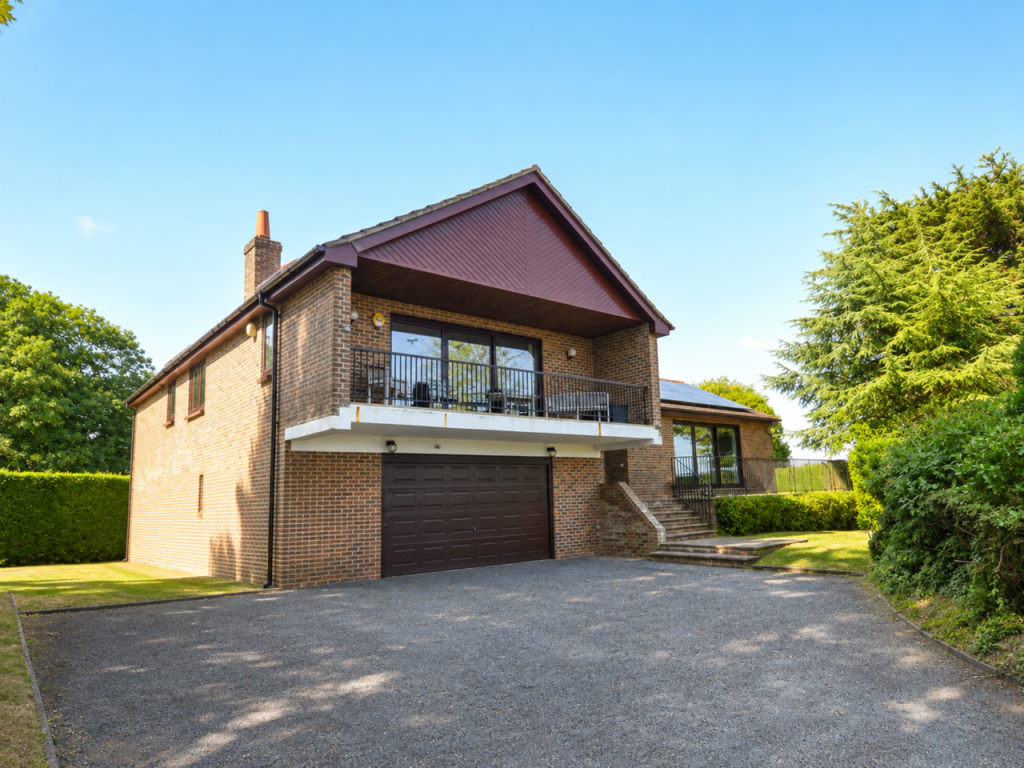
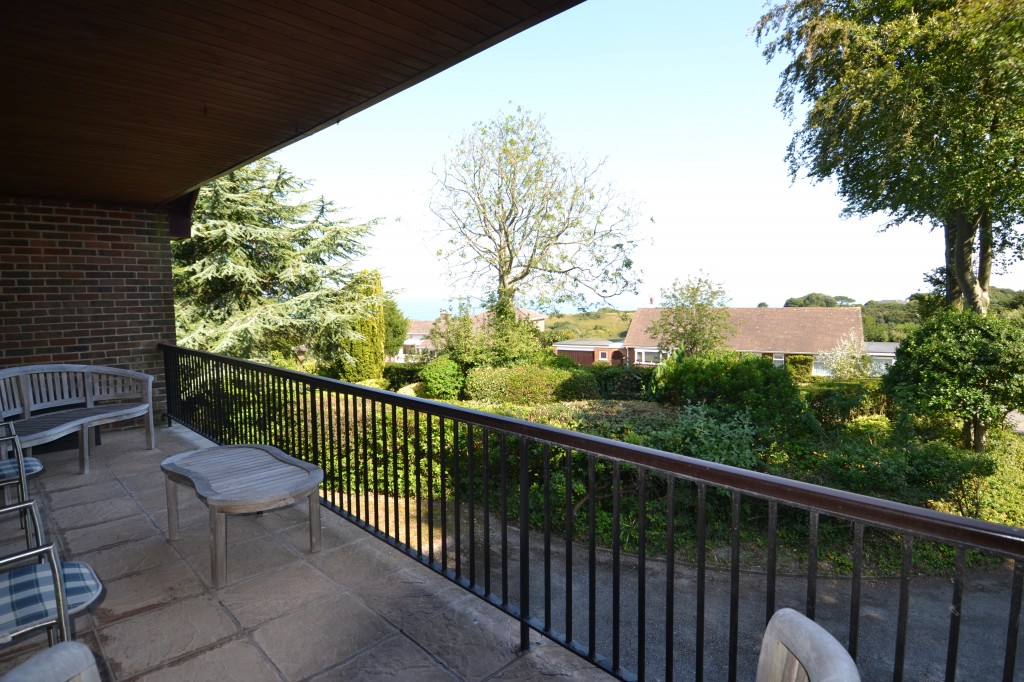
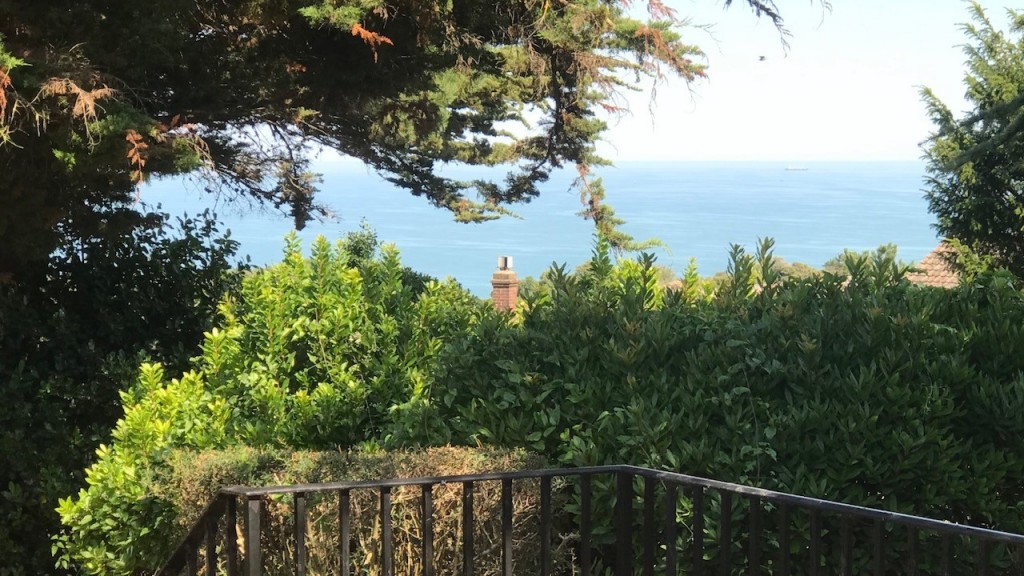
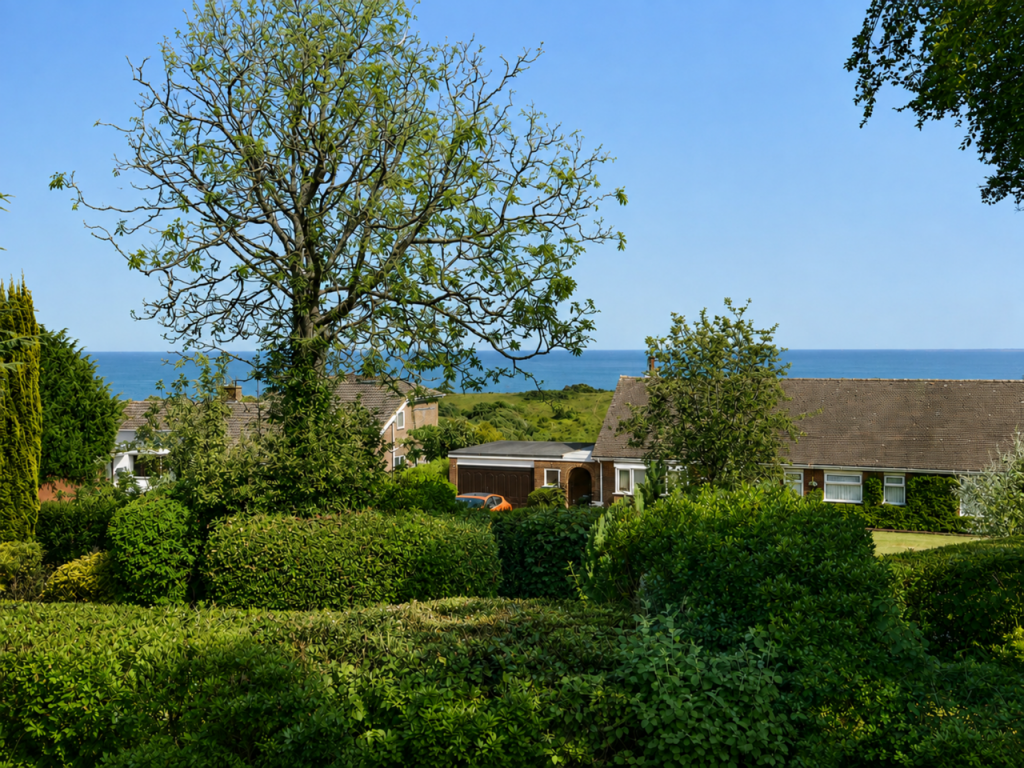
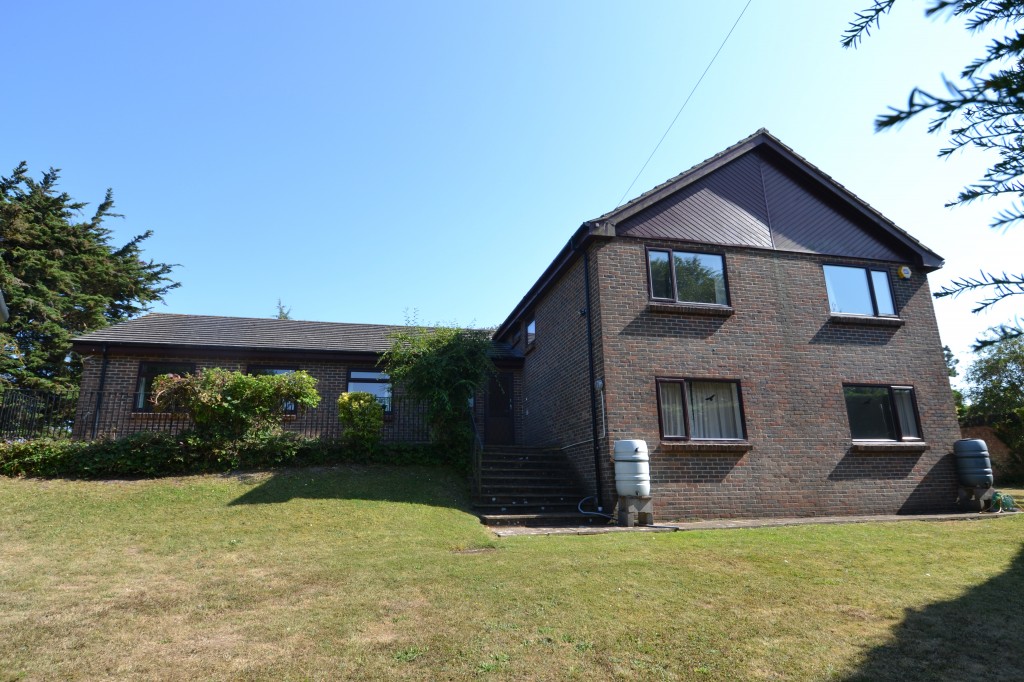
A substantial architect designed split level detached house offering extensive flexible accommodation, situated in an excellent location at the end of a quiet road leading onto National Trust land and enjoying lovely views over the English Channel to the coast of France.
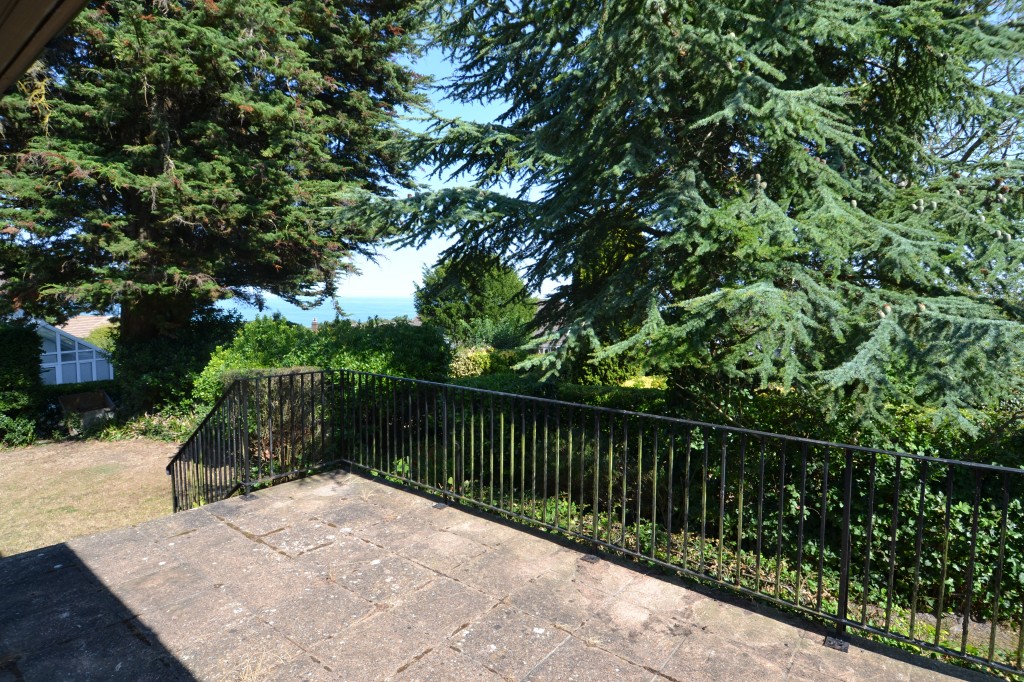
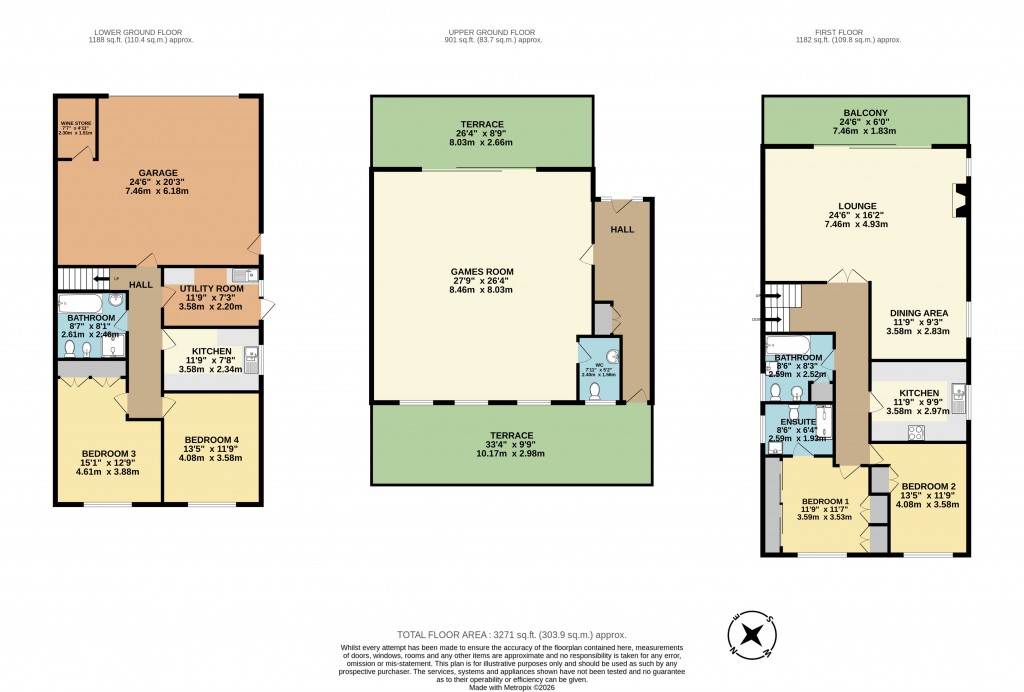
Merlot was designed and built in the early 1980’s. The brief was for the main living room to be on the upper floor, with a large balcony to enjoy the lovely views, together with a kitchen and 2 double bedrooms (1 with an ensuite) and a bathroom. There are 2 further double bedrooms, bathroom, second kitchen and a utility room on the ground floor. In addition, there is a large games / party room with front and rear terraces and a generous sized integral double garage.
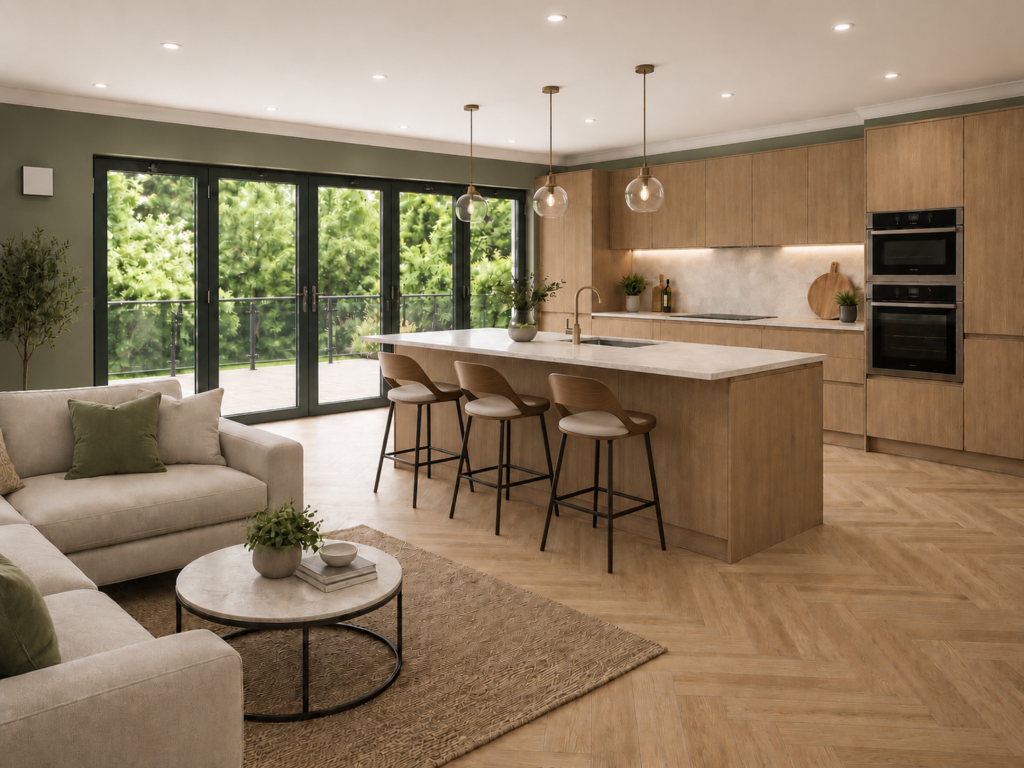
The property would now benefit from some updating, but given the size, location and views together with a good-sized garden, we feel this is an excellent opportunity to make this a very special home. The games room in particular offers the potential to be repurposed into a superb open plan kitchen/diner/family room opening onto the front and rear terraces. (see AI enhanced images).
St Margaret’s Road is located in the sought-after Bay area of the village, 50 meters beyond the entrance to Merlot the road becomes a track (one of several) offering lovely walks through the South Foreland Valley up to the cliff tops and the South Foreland Lighthouse or down to the beach.
The village of St Margaret’s at Cliffe offers newsagents/general store, post office, doctor’s surgery with pharmacy, newsagent/general store, primary school (Ofsted rated as ‘outstanding’), 2 pubs, The Smugglers and The Coastguard (one is on the beach, together with a café/bar restaurant – The Bay Bistro), churches and two riding stables, whilst The Bay itself is sheltered for bathing, fishing, sailing etc. The cliff top to either side of The Bay is mainly in the care of the National Trust and offers some delightful walks. There are golf courses at nearby Kingsdown and Deal with St George’s at Sandwich (venue of the British Open). The award-winning seaside town of Deal (4 miles) offers a good range of small boutique-style shops, a Saturday market and a selection of restaurants, bars and pubs. The Cathedral City of Canterbury offers an excellent shopping centre together with leisure interest, theatres, and county cricket. Excellent links to the continent via the Port of Dover the Channel Tunnel and Eurostar from London (St Pancras), 75 minutes from Martin Mill station (approx. 2 miles).
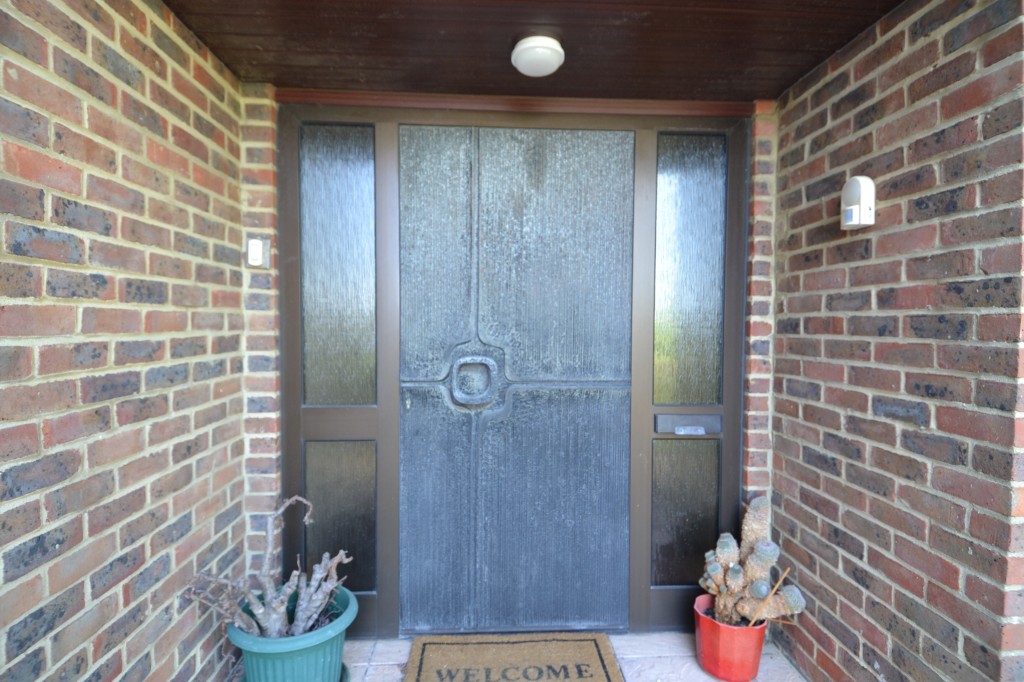
From driveway – 7 steps up to contemporary style cast metal front door.
UPPER GROUND FLOOR
HALL
Double width coats cupboard, radiator, glazed door to rear terrace and door to;
GAMES ROOM
An exceptionally large room with double aspect and sliding doors opening onto the front terrace and giving a view over the garden and Channel. 3 double radiators, 6 wall light points, bar with sink, (the room offers great potential to create a superb kitchen/dining/family room see AI images for inspiration), door to;
CLOAKROOM
WC, hand basin, radiator, access hatch to roof space.
From hall, 7 steps up to.
1st FLOOR
LANDING
Glazed double doors to:
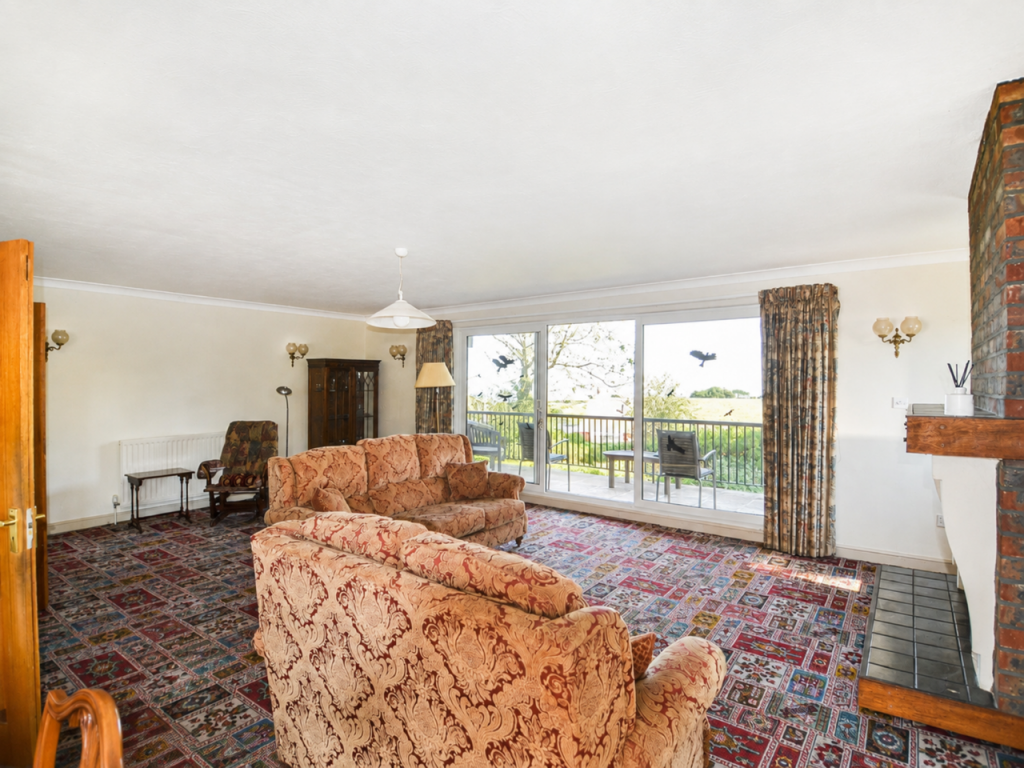
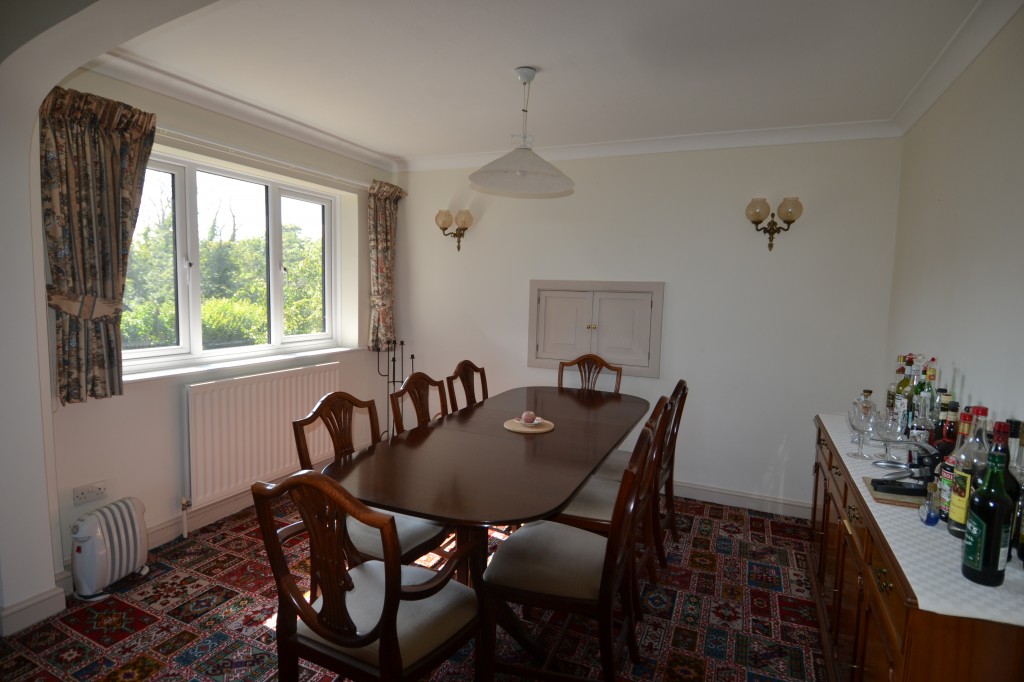
LOUNGE/DINING ROOM
L-shaped double aspect with sliding glazed doors to balcony, lovely view over the Cliff tops and Channel 2 double radiators, 6 wall light points. Brick fireplace (functional). Dining area with double radiator and serving hatch from kitchen.
INNER HALL
Double radiator, airing cupboard with hot water cylinder, access hatch to roof space and door to;
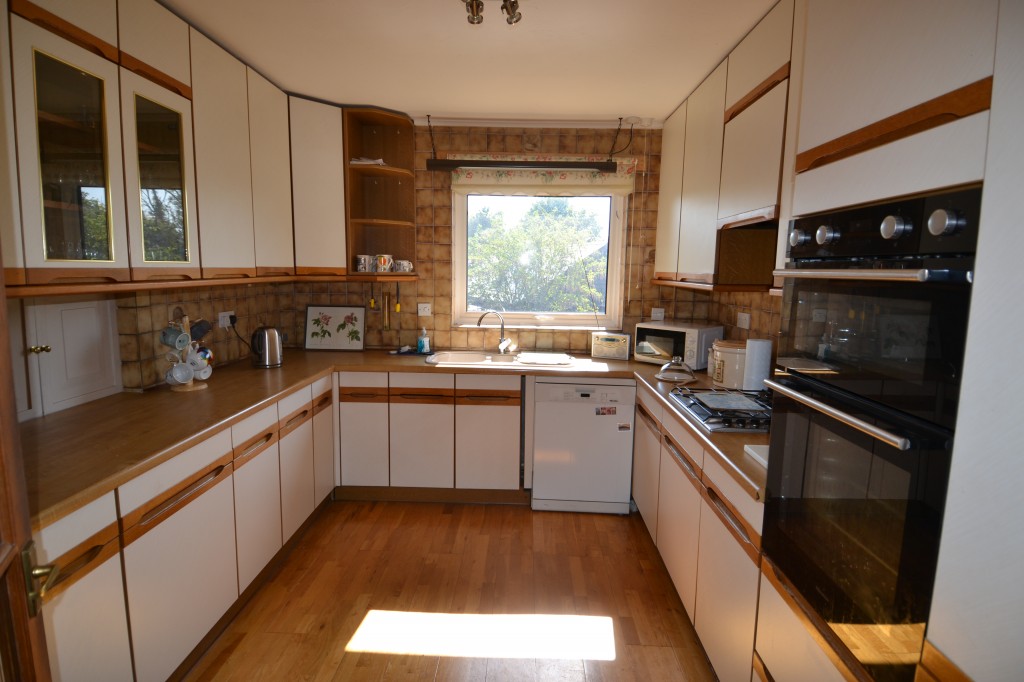
MAIN KITCHEN
View over side garden. Fitted with a range of floor and wall cupboards with oak effect worktops. Built in double oven/grill, inset 4 ring gas hob with extractor canopy/light over. Integrated fridge/freezer, space and plumbing for dishwasher. Inset 1 ½ bowl sink.
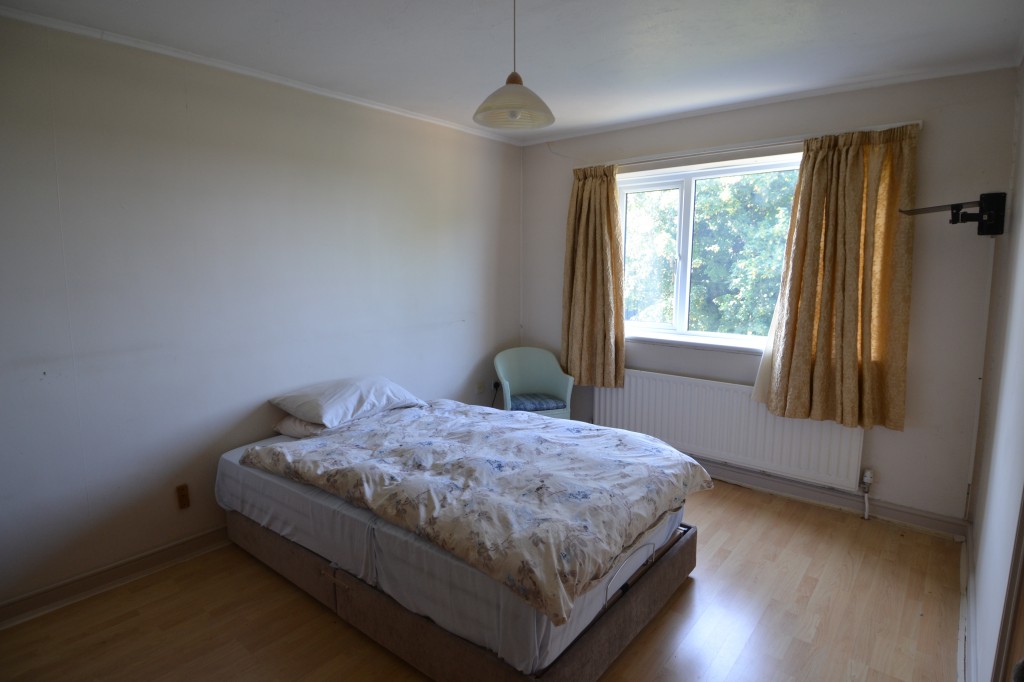
BEDROOM 1
View over rear garden and field. Built in double wardrobes, range of mirror fronted fitted wardrobes to one wall, radiator, door to;
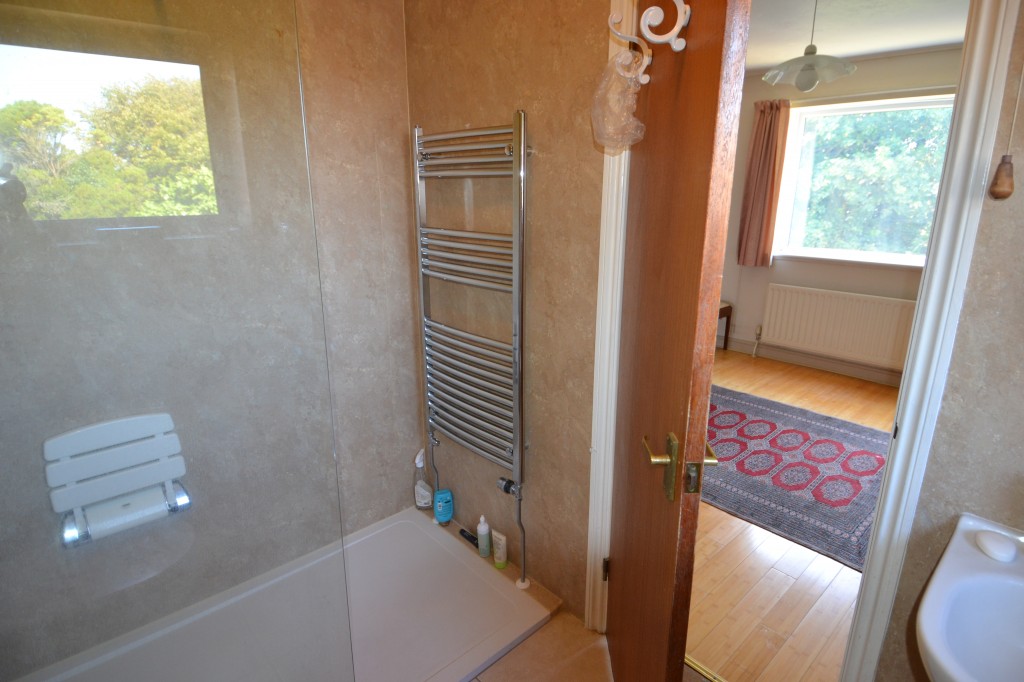
EN-SUITE SHOWER ROOM
Double width walk-in shower, WC, hand basin, chrome ladder style radiator/towel rail, tiled floor, limestone effect panelled walls.
BEDROOM 2
View over rear garden and field, radiator, built in wardrobes.
BATHROOM 1
Panelled bath with spray mixer, WC, bidet, hand basin, double radiator, fully tiled walls, shaver point.
From hall 6 steps down to;
LOWER GROUND FLOOR
LOWER HALL
Doors to;
BEDROOM 3
View over rear garden, 2 double radiators.
BEDROOM 4
View over rear garden, double radiator.
BATHROOM 2
Panelled bath, hand basin, WC, bidet, shower cubicle, fully tiled walls, double radiator, shaver point, view over garden.
KITCHEN 2
Fitted with a range of pine fronted floor and wall cupboards with marble effect worksurfaces. Built-in oven/grill, inset 4 ring gas hob, twin inset circular sinks, space for fridge/freezer, double radiator.
UTILITY ROOM
Stainless steel sink with cupboard under, space and plumbing for washing machine and dryer. Radiator, tiled floor, ½ glazed door to garden.
OUTSIDE
Driveway/parking for several cars, leading to;
INTEGRAL DOUBLE GARAGE
A very generous size double garage. Electric roller door. Door to garden and lower ground floor hallway. Worcester gas fired boiler and inverter unit for solar panels. Walk-in storage (currently used as a wine cellar).
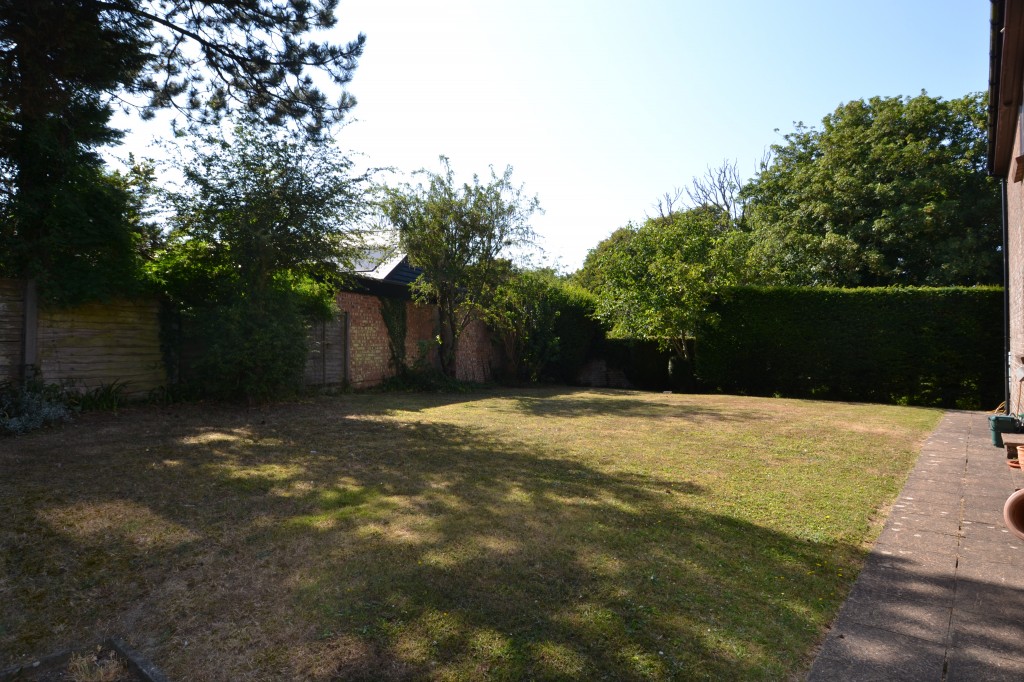
GARDEN
The property has frontage to both Sea View Road at the front and Lighthouse Road at the rear.
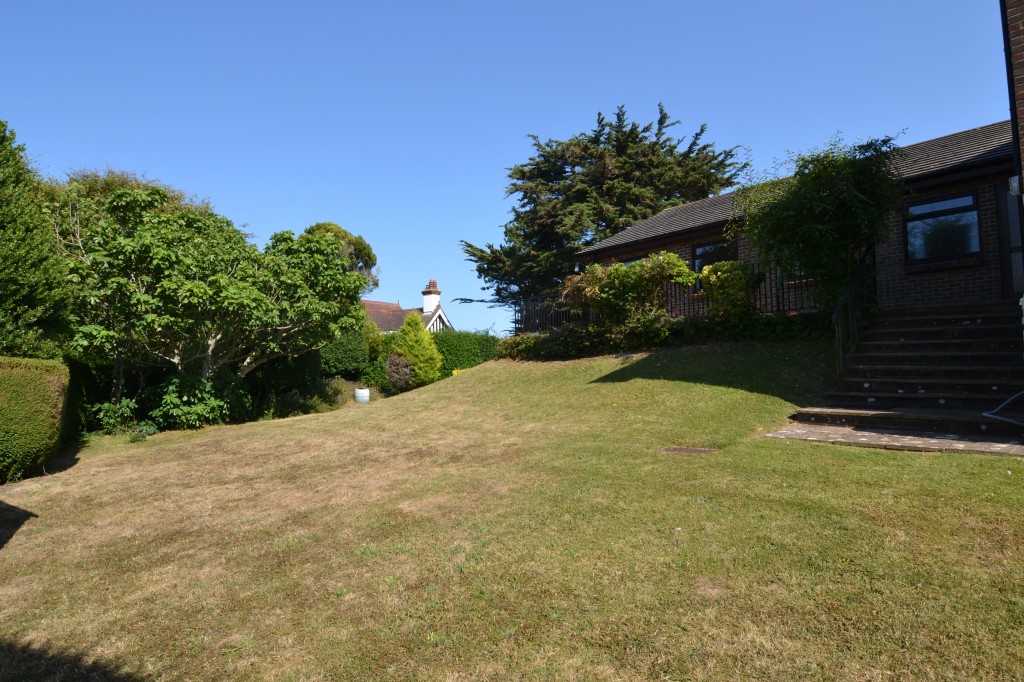
Laid mainly to lawn with plants/shrub borders, mature hedging on all sides. Sectional concrete tool shed /mower store.
COUNCIL TAX: G
MAINS GAS, ELECTRICITY, WATER AND DRAINAGE.
VIEWING STRICTLY BY APPOINTMENT WITH THE AGENTS MARSHALL AND CLARKE.
PLEASE NOTE THAT THE VARIOUS APPLIANCES AND SERVICES HAVE NOT BEEN TESTED BY MARSHALL AND CLARKE.
SM1437
- Price: £895,000
- Bedrooms: 4
- Bathrooms: 2
- Status offer line: Available