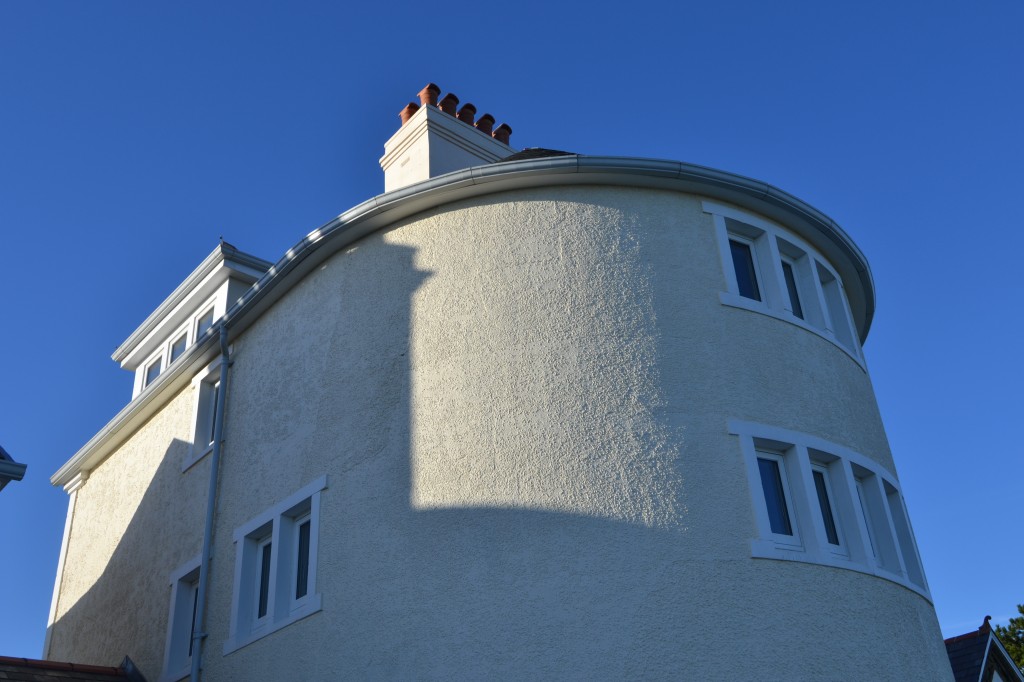
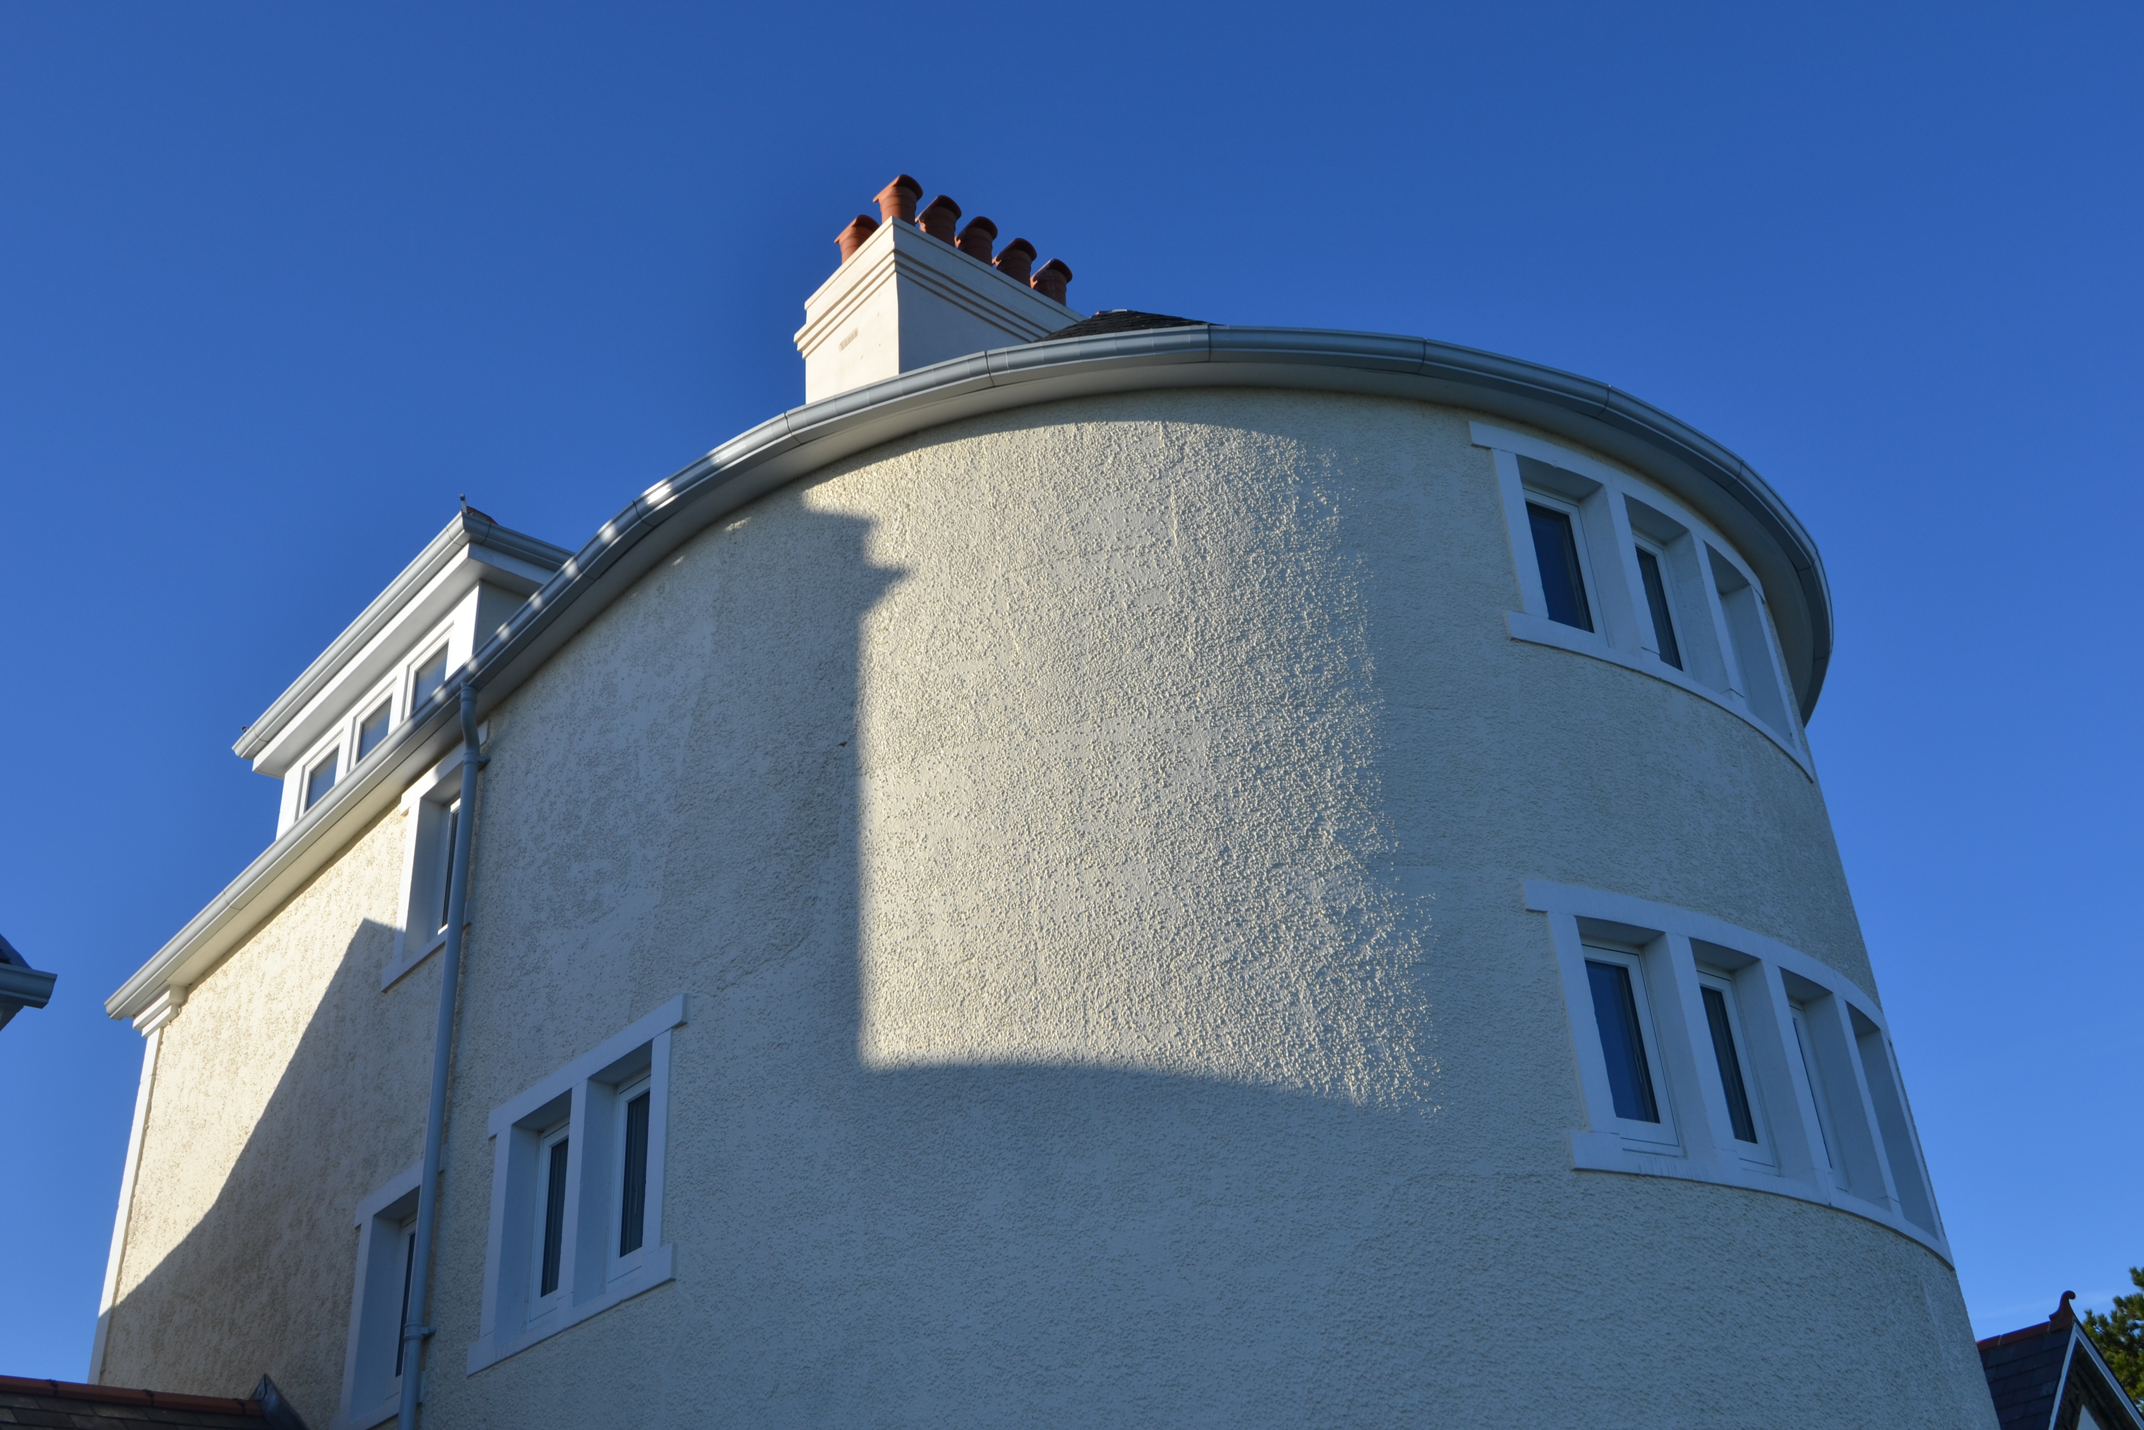
 PART OF AN EXCEPTIONAL REFURBISHMENT OF GRADE 2 LISTED FORMER COASTGUARD COTTAGES.
APARTMENTS 3 OCCUPIES THE SECOND AND THIRD FLOORS OF THE UNUSUAL TURRET SHAPED EAST WING AND ENJOYS SUBERB
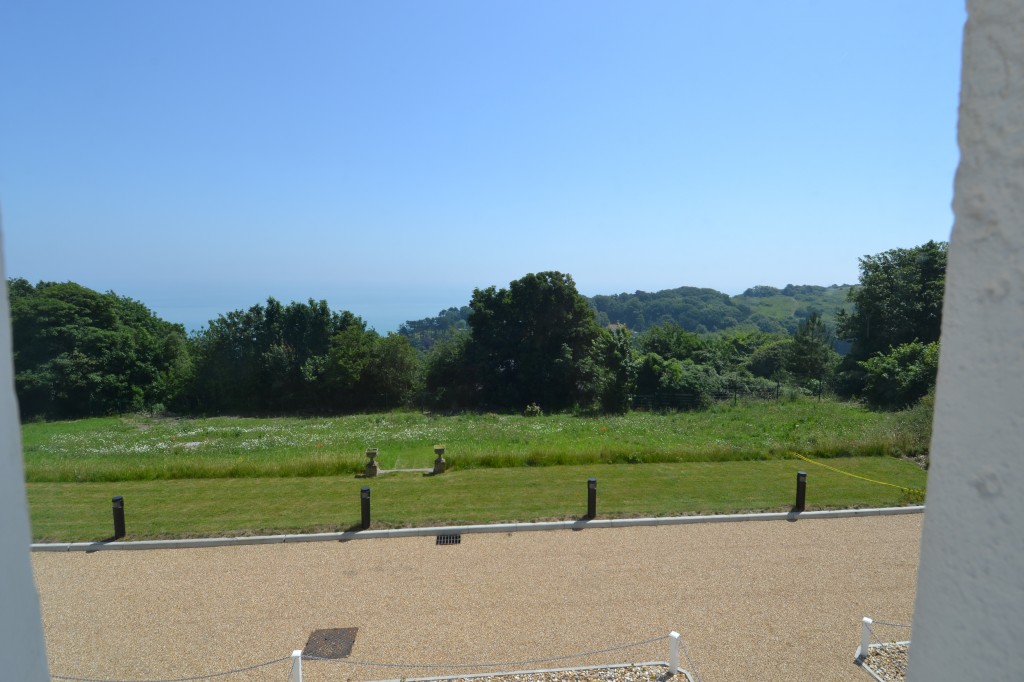
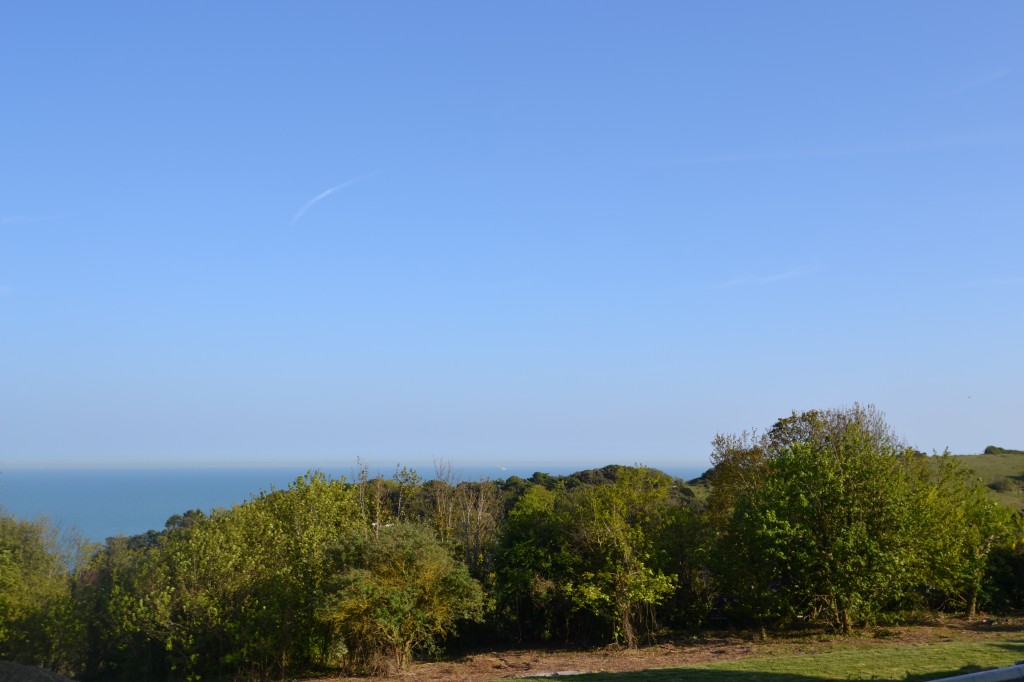
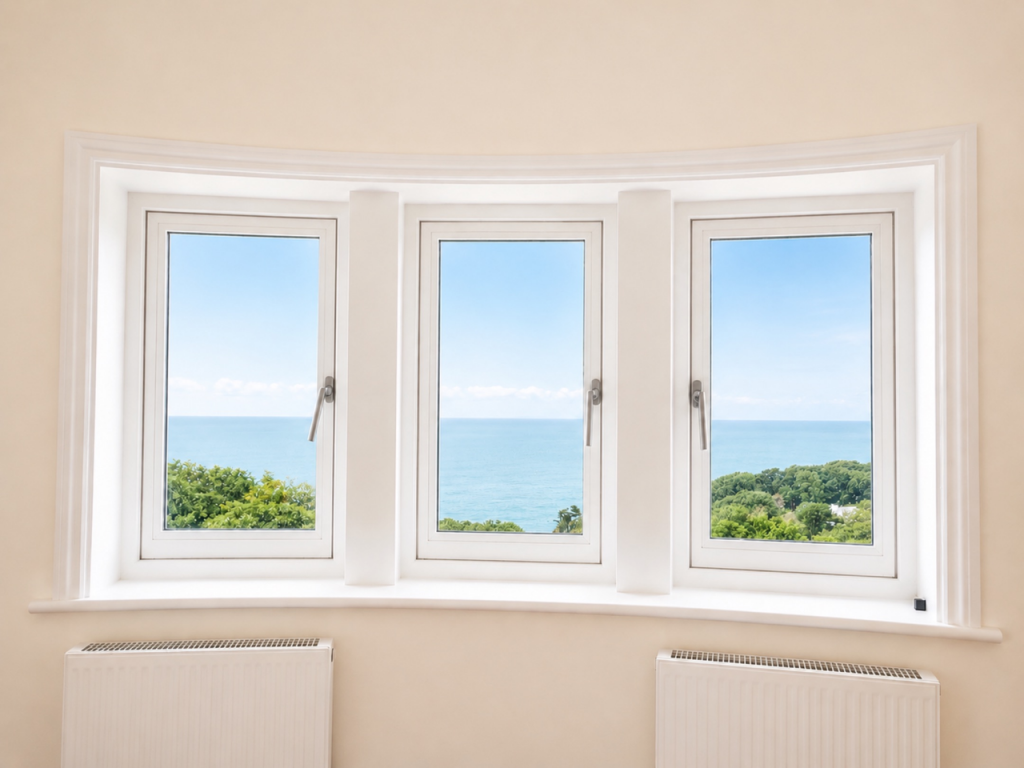
COMMANDING VIEWS OVER THE ENGLISH CHANNEL
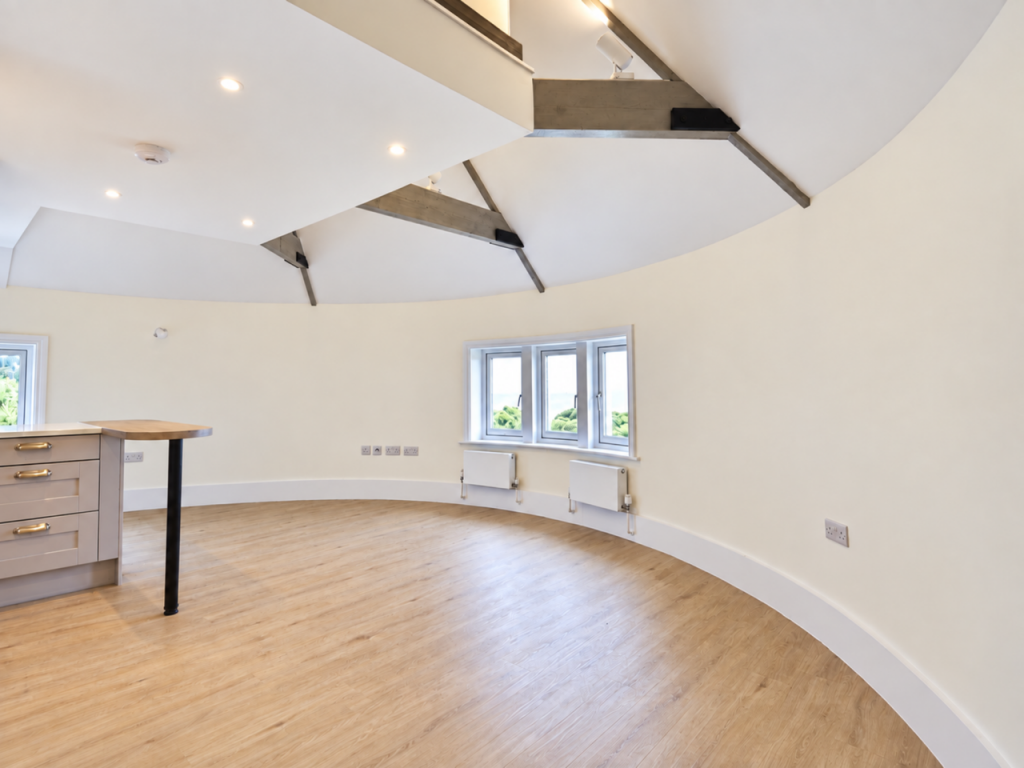
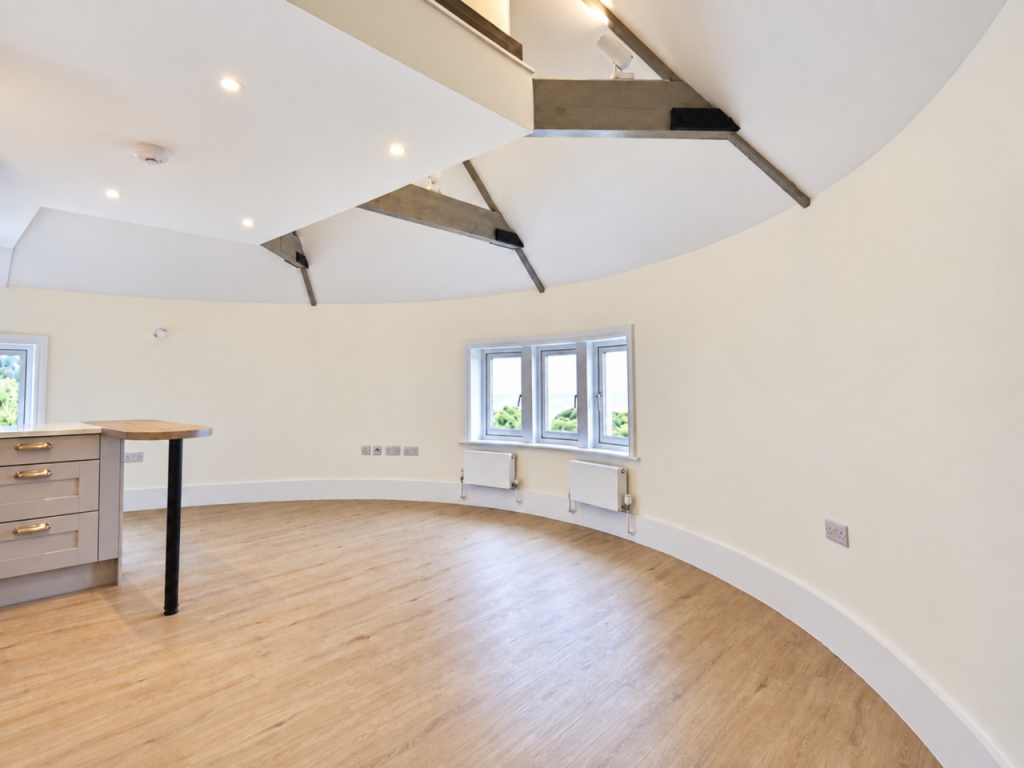
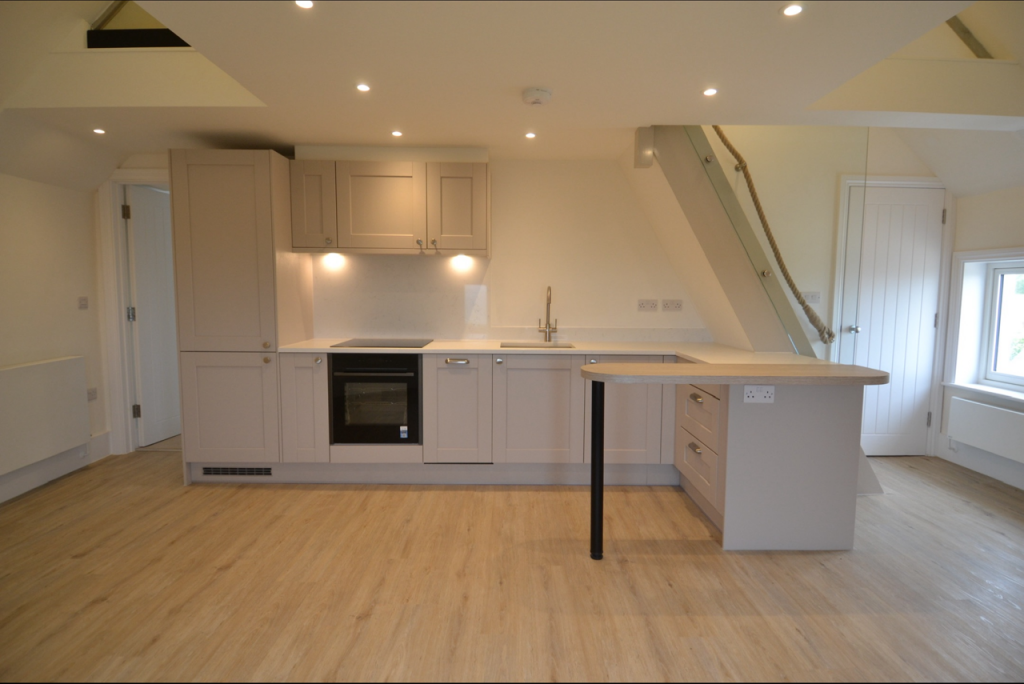
SEMI CIRCULAR OPEN PLAN LOUNGE/KITCHEN/DINER
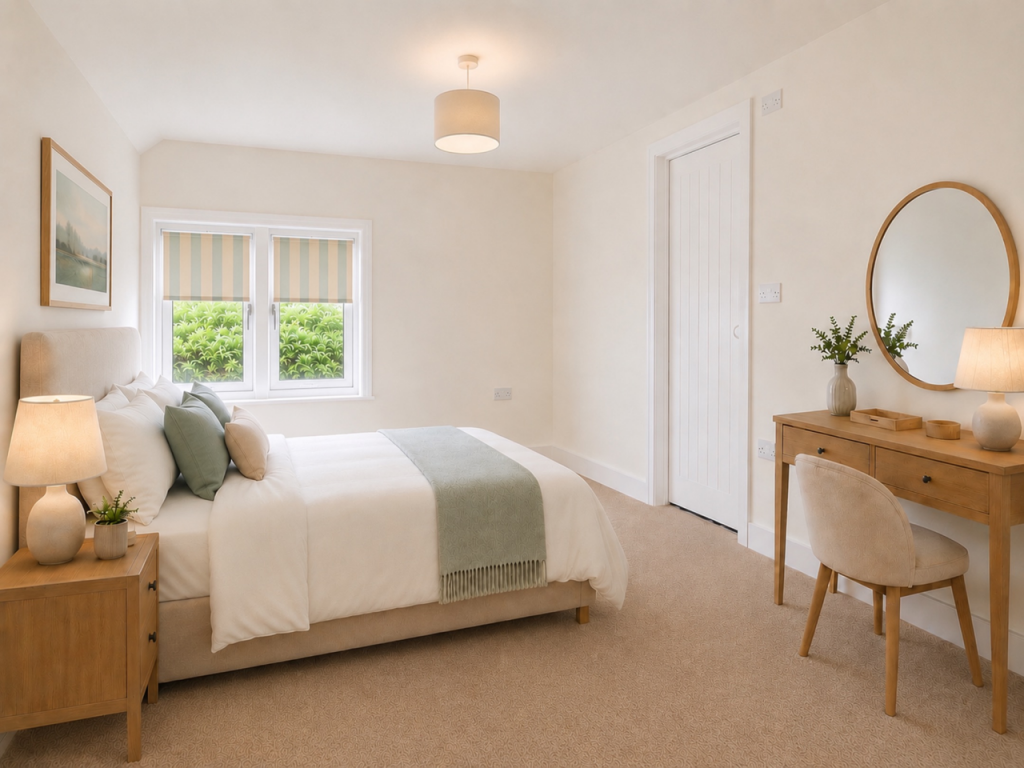
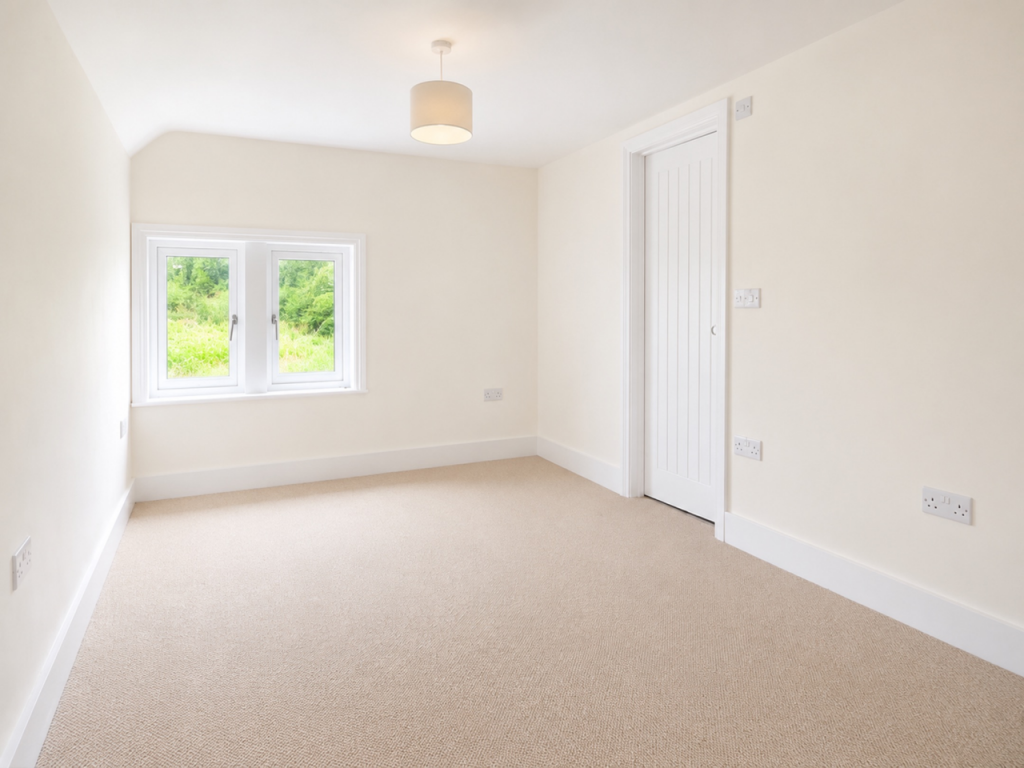
2 BEDROOMS BATHROOM
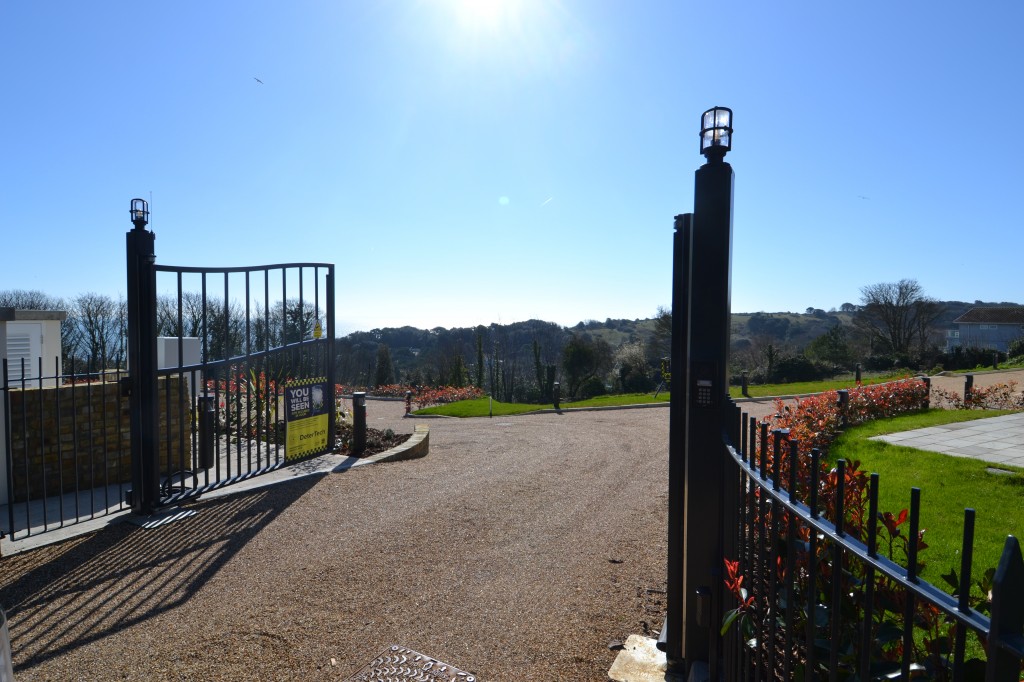
SECURE GATED COMMUNAL GROUNDS (Approximately 1.7 acres).
DESIGNATED PARKING SHARED OUTSIDE STORAGE ROOM
EPC: C
An opportunity to be part of an exciting redevelopment and reimagining of Grade 2 listed Victorian former Coastguard cottages into exceptional seaside homes.
There are just 3 apartments created from the turret shaped east wing of the building, with the semi-circular shape giving an interesting feel to the main living rooms as well as providing panoramic views.
The village of St Margaret’s at Cliffe offers local shopping, post office, doctor’s surgery with pharmacy, newsagent/general store, primary school, churches and two riding stables, whilst The Bay itself is sheltered for bathing, fishing, sailing etc. The cliff top to either side of The Bay is mainly in the care of the National Trust and offers some delightful walks. There are golf courses at nearby Kingsdown and Deal with St George’s at Sandwich (the venue of the 2020 British Open). The nearby award-winning seaside town of Deal offers a good range of small boutique style shops, a Saturday market and a selection of restaurants, bars and pubs. The Cathedral City of Canterbury offers an excellent shopping centre together with leisure interest, theatres and county cricket. Excellent links to the continent via the Port of Dover the Channel Tunnel and London (St Pancras) in 75 minutes from Martin Mill station (approx. 2 miles).
ENTRANCE LOBBY
Stairs to;
SECOND FLOOR LANDING
Door to:
HALL
Column radiator. Cupboard housing ‘Worcester’ gas fired boiler.
OPEN PLAN LOUNGE/KITCHEN/DINER
A fabulous semi-circular room with triple aspect giving panoramic views over the gardens The South Foreland valley and the Channel. 4 Radiators.
KITCHEN AREA
Fitted with a range of Shaker style floor and wall cupboards with quartz worktops inset sink. Built in Neff appliances, oven, induction hob with extractor canopy/light, fridge/freezer and dishwasher.
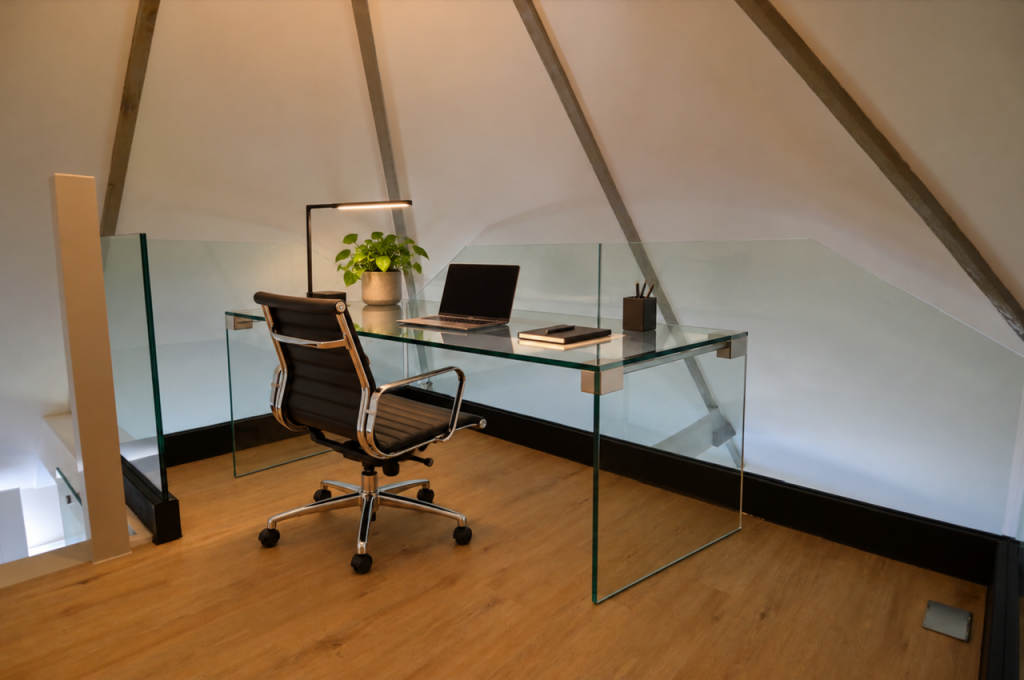
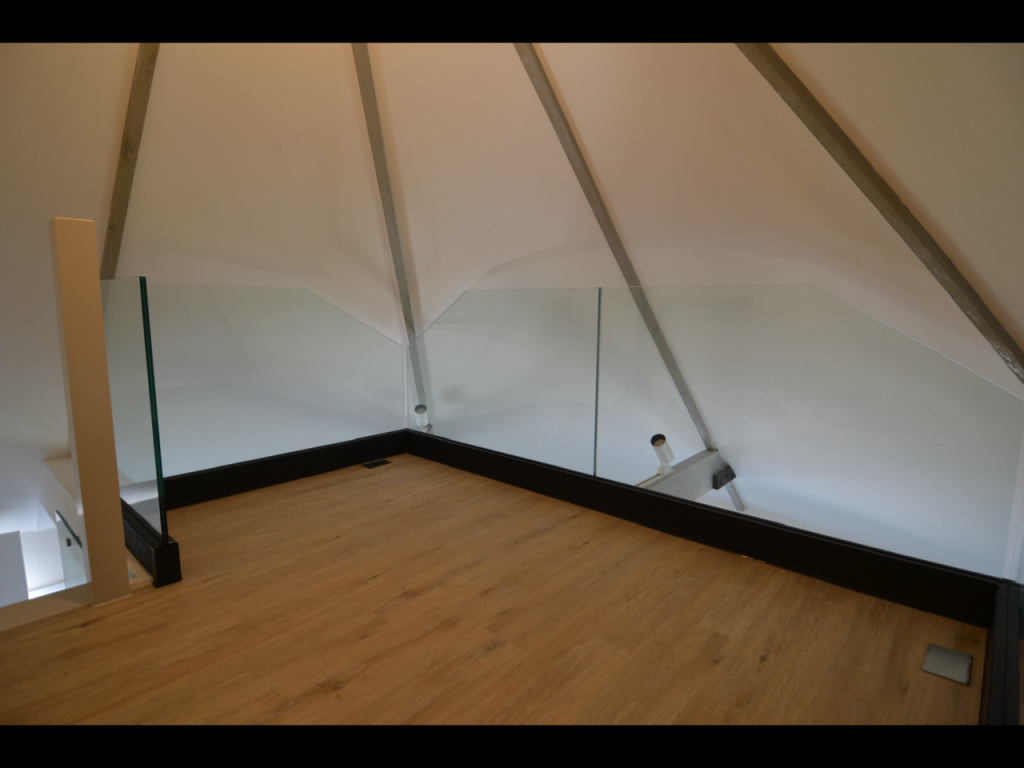
Space saving staircase rises to Mezzanine overlooking lounge.
BEDROOM 1
Column radiator, door to:
BATHROOM
Shower, hand basin with drawers under. WC with concealed cistern, chrome ladder style radiator, towel rail, tiled floor with under floor heating.
FROM HALL STAIRS TO 3RD FLOOR
BEDROOM 2
Radiator, built in wardrobe.
OUTSIDE
Access via remote control electric entrance gates. Residents’ car park with designated parking space. Shared outside storage room. Approximately 1.7 acres of communal gardens grasses and wildflowers.
COUNCIL TAX: TBC
SERVICE CHARGE FOR COMMUNAL AREA: TBC
MAINS GAS, ELECTRIC, WATER & DRAINAGE
INSURANCE BACKED 10 YEAR WARRANTY – DETAILS TBC
NB: Image we have used AI to show how the apartment could look if furnished.
- Price: £350,000
- Bedrooms: Yes
- Bathrooms: Yes
- Status offer line: Available