HALL LOUNGE DINING ROOM CONSERVATORY KITCHEN/BREAKFAST ROOM
UTILITY ROOM
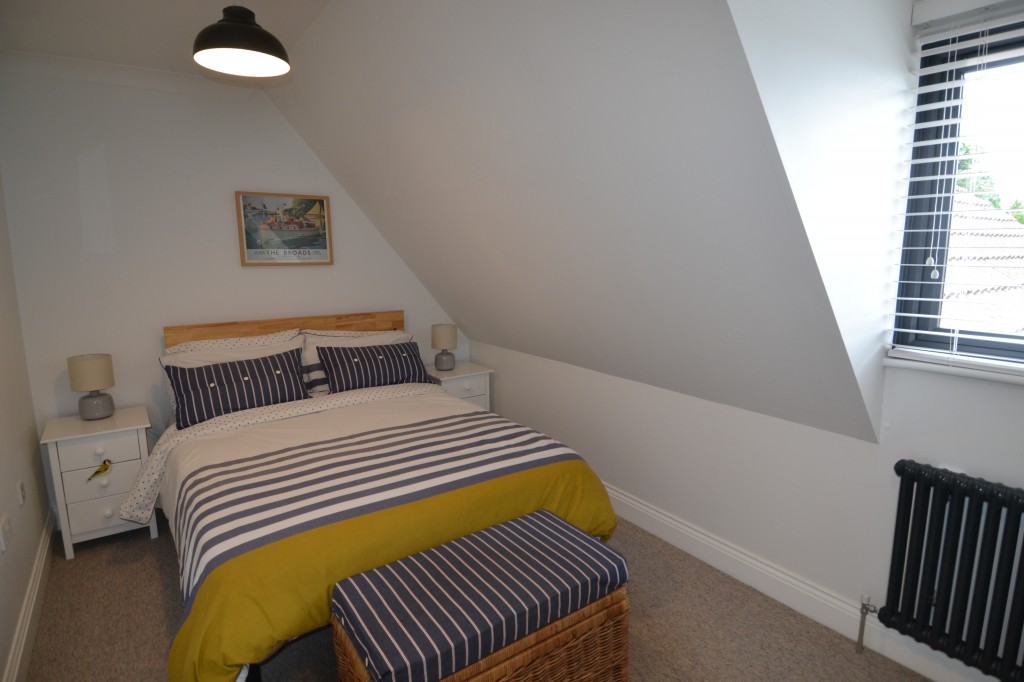
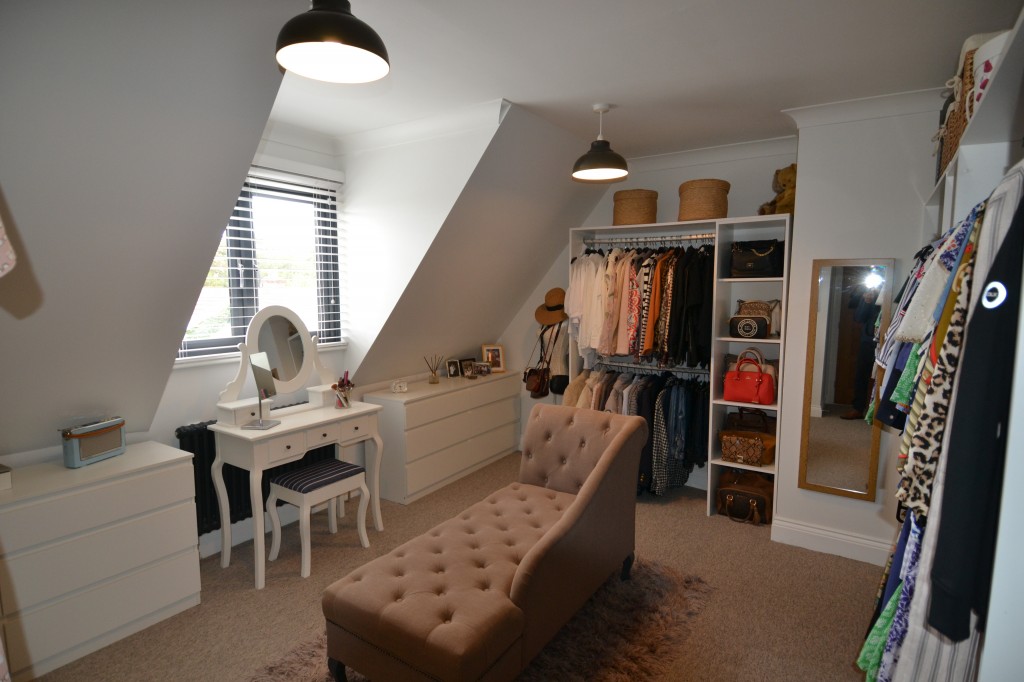
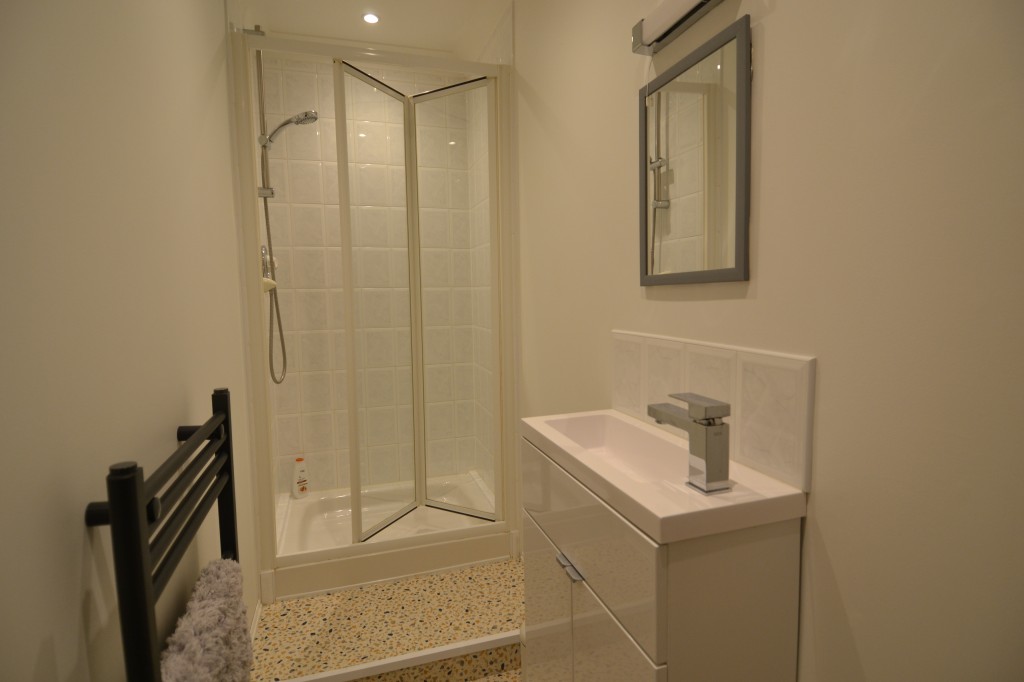
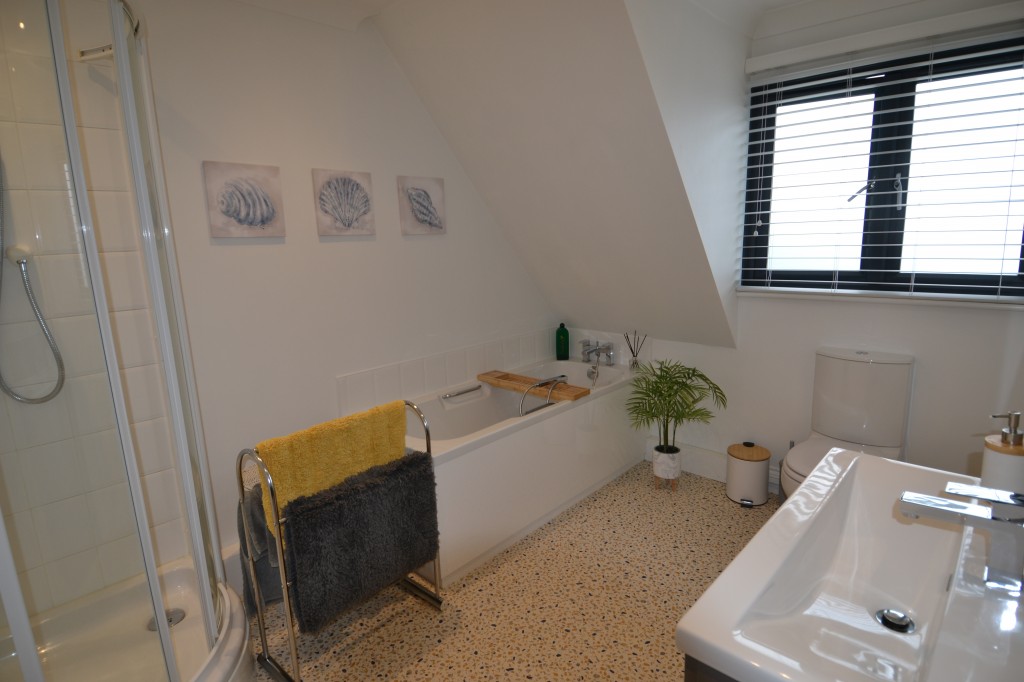
4 BEDROOMS (2 WITH EN-SUITE SHOWER ROOMS) FAMILY BATHROOM
GARDEN ROOM ATTRACTIVE LANDSCAPED GARDENS
DOUBLE GARAGE DRIVEWAY/PARKING
EPC: C
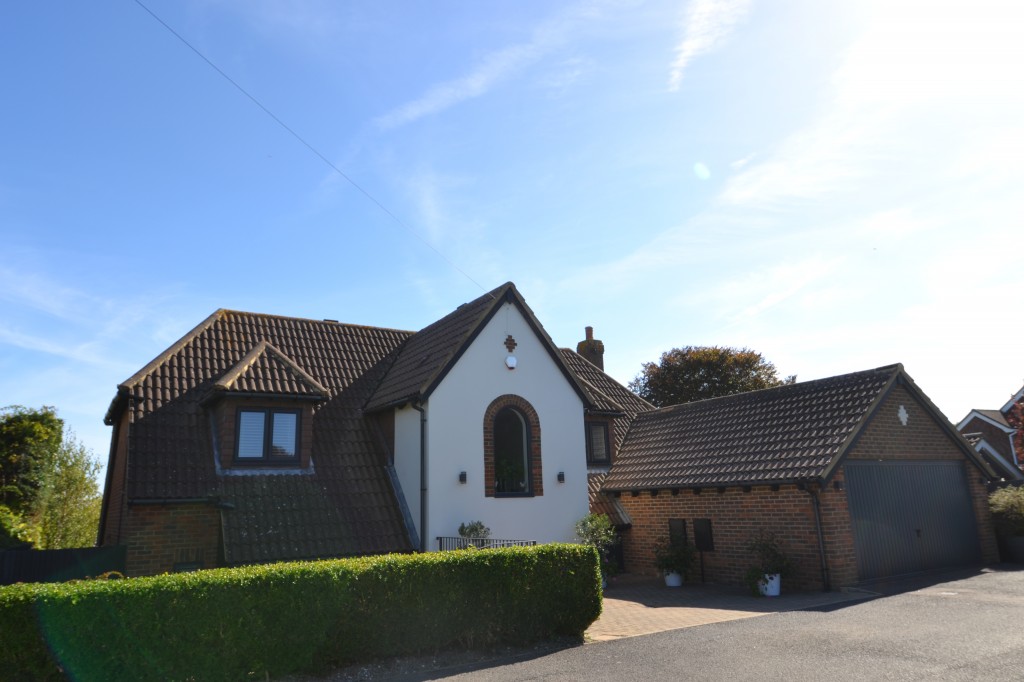
An exceptionally well-presented detached house situated in a quiet no through road in the sought-after seaside village of St Margarets Bay.
Constructed approximately 25 years ago, ‘White Horses’ has been home to the current owners for the last 5 years, during which time they have comprehensively updated and improved the house and garden to make an outstanding home.
The village of St Margaret’s at Cliffe offers newsagents/general store, post office, doctor’s surgery with pharmacy, newsagent/general store, primary school (Ofsted rated as ‘outstanding’), 2 pubs, The Smugglers and The Coastguard (one is on the beach, together with a café/bar), churches and two riding stables, whilst The Bay itself is sheltered for bathing, fishing, sailing etc. The cliff top to either side of The Bay is mainly in the care of the National Trust and offers some delightful walks. There are golf courses at nearby Kingsdown and Deal with St George’s at Sandwich (venue of the British Open). The award-winning seaside town of Deal (4 miles) offers a good range of small boutique style shops, a Saturday market and a selection of restaurants, bars and pubs. The Cathedral City of Canterbury offers an excellent shopping centre together with leisure interest, theatres, and county cricket. Excellent links to the continent via the Port of Dover the Channel Tunnel and Eurostar from London (St Pancras), 75 minutes from Martin Mill station (approx. 2 miles).
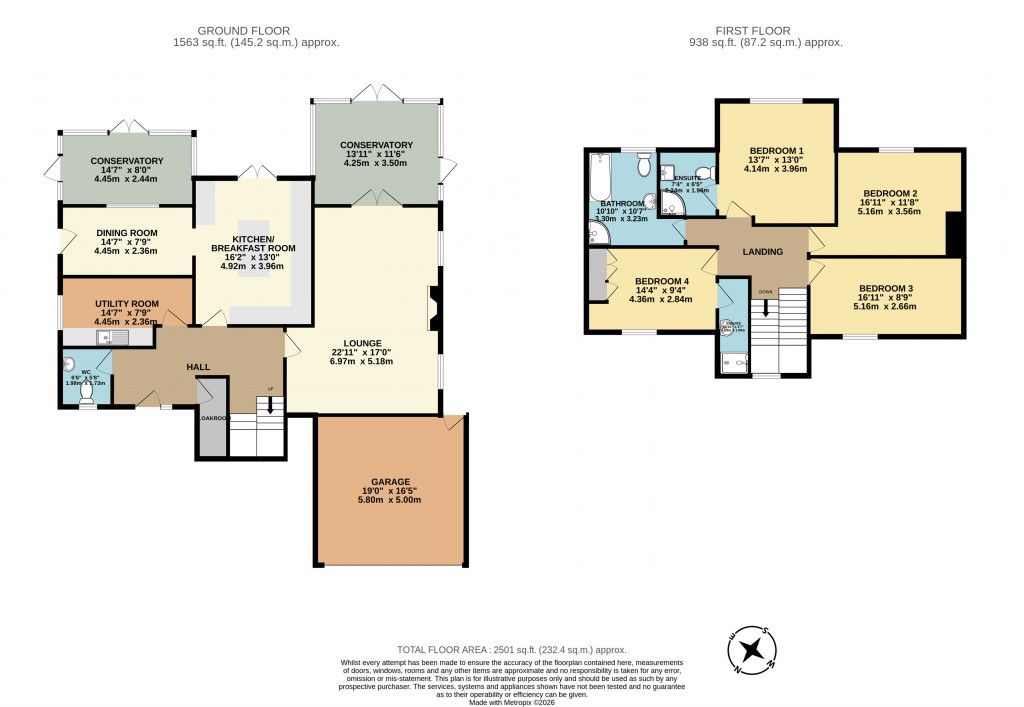
The accommodation comprises;
Contemporary style glazed panelled front door to;
HALL
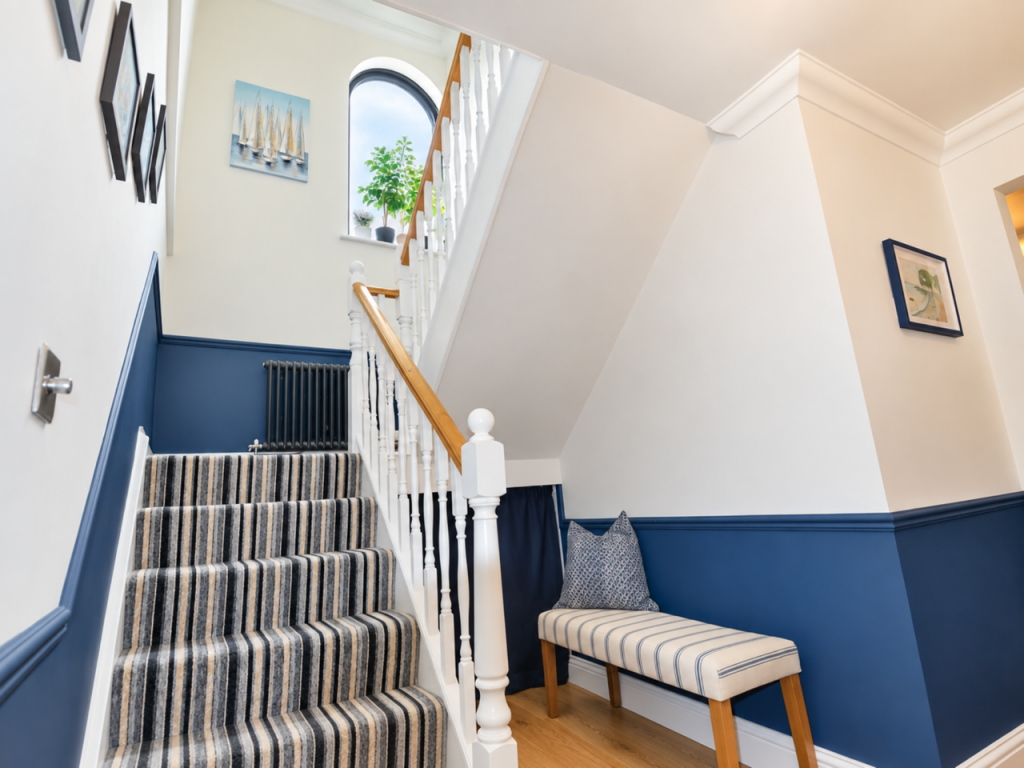
2 radiators, walk in coats/broom cupboard with radiator, understairs storage.
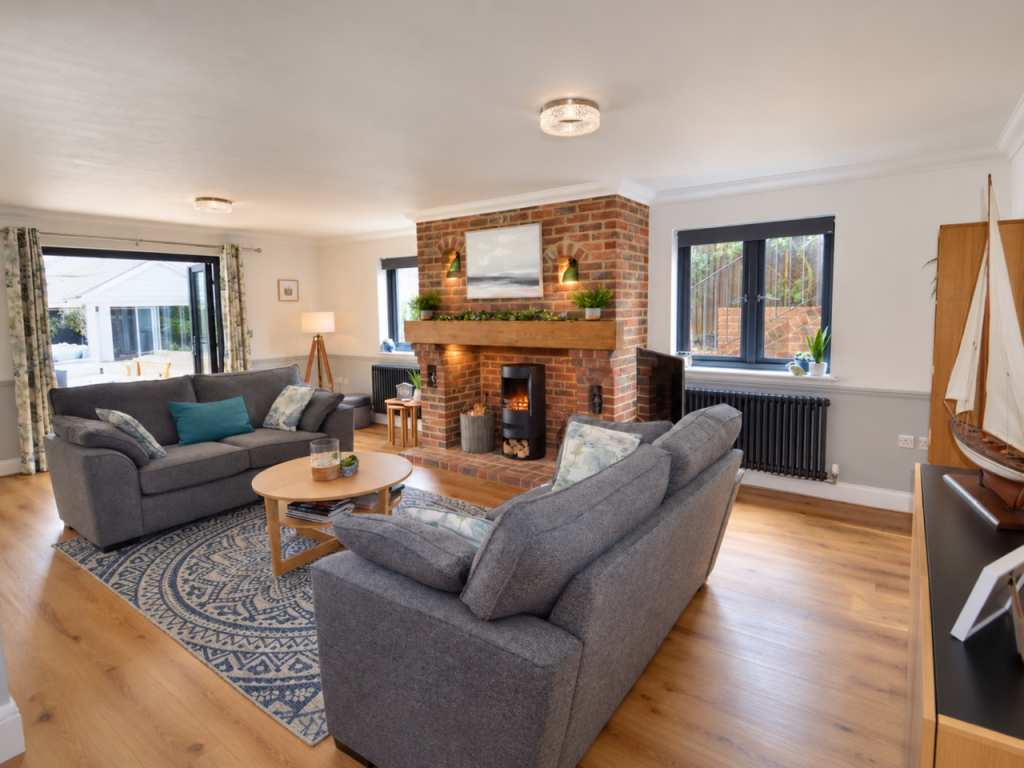
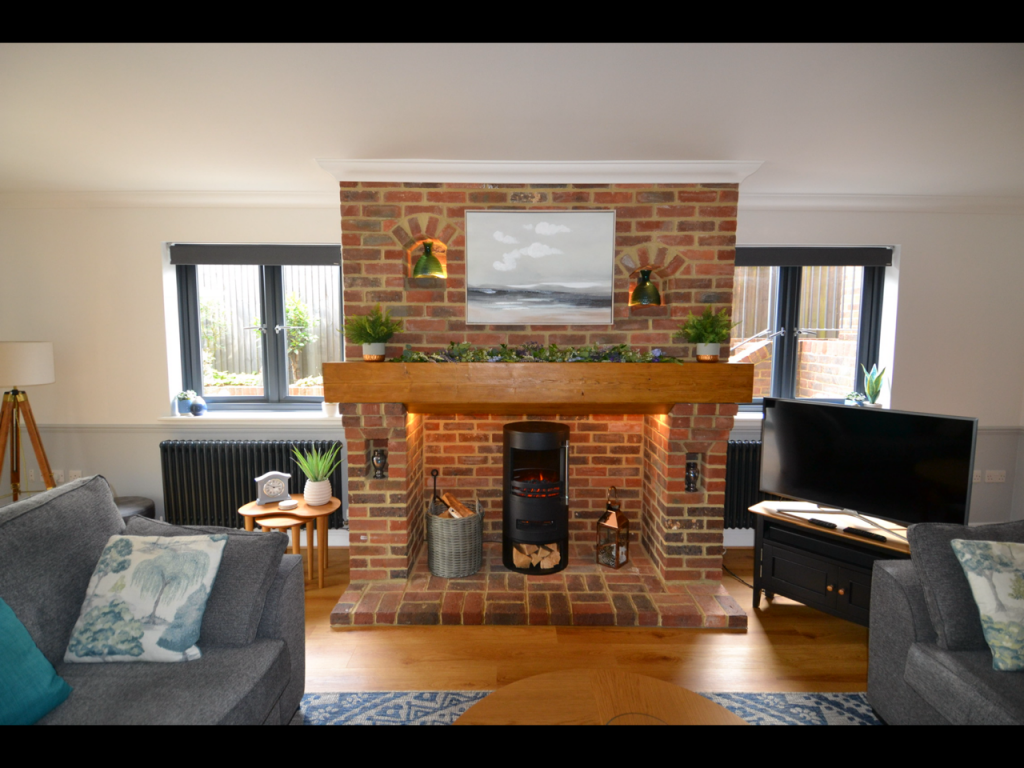
LOUNGE
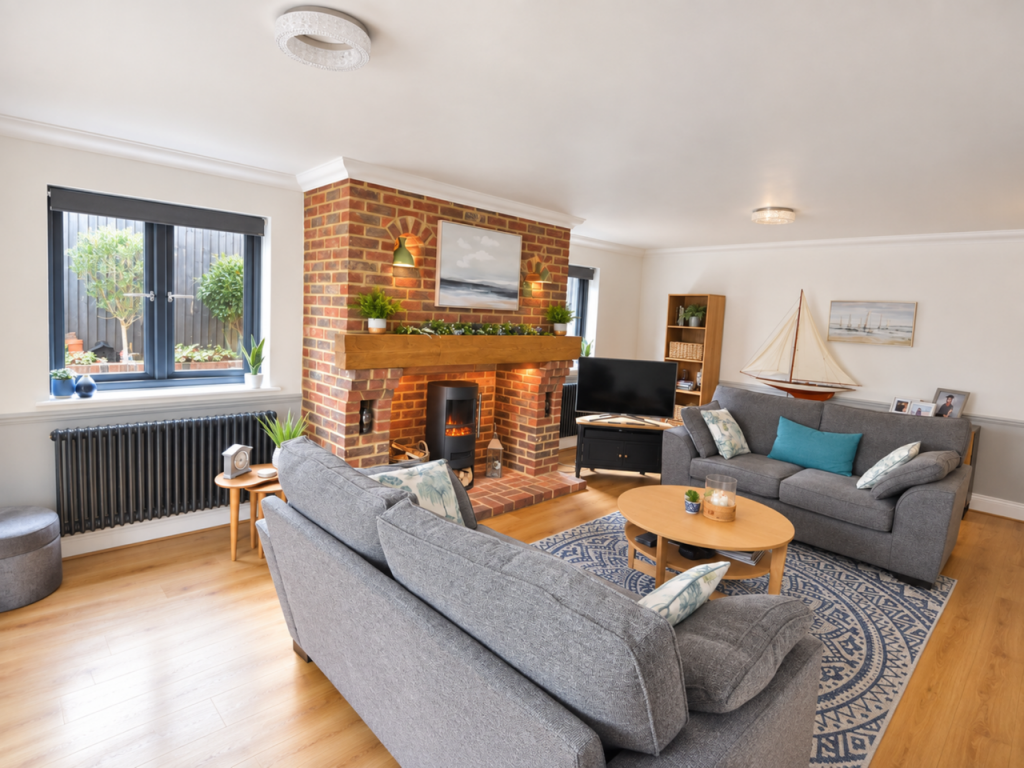
Double aspect with windows to side and double doors to conservatory. Feature brick inglenook style fireplace with electric real flame effect woodburning style stove, 2 radiators.
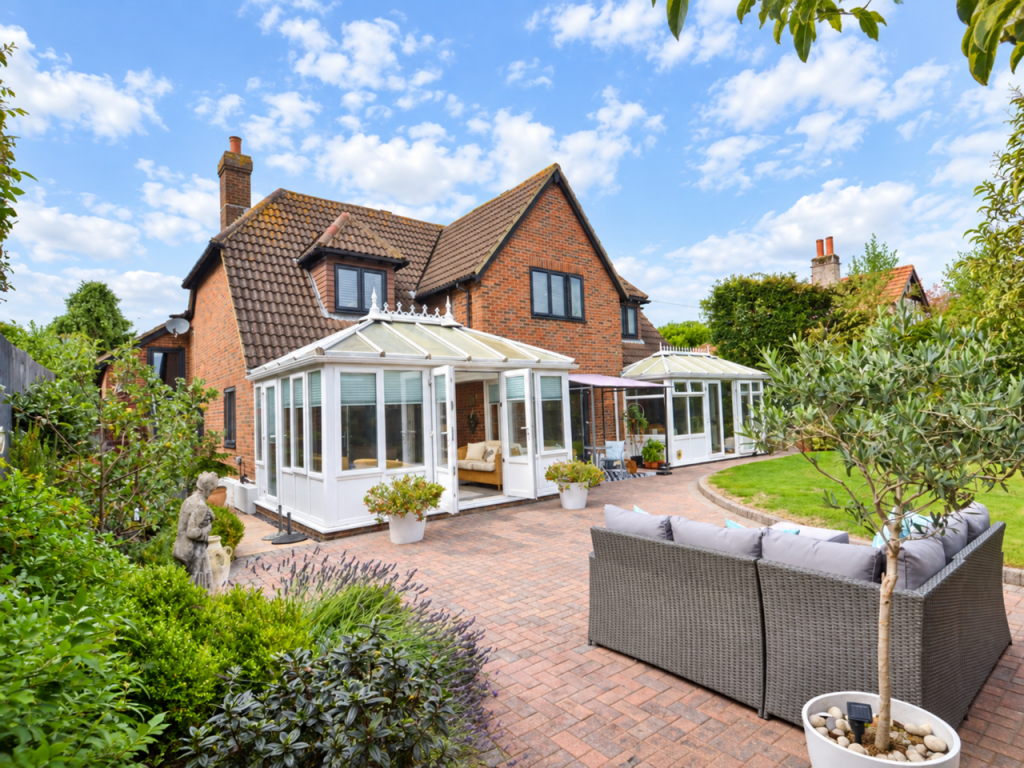
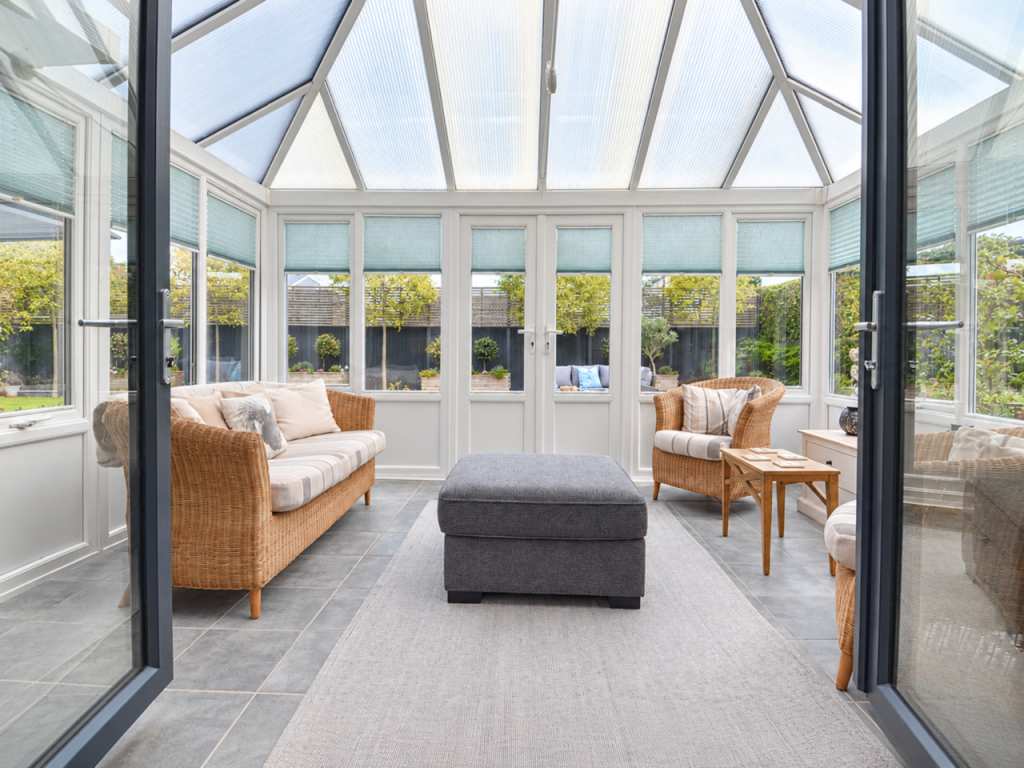
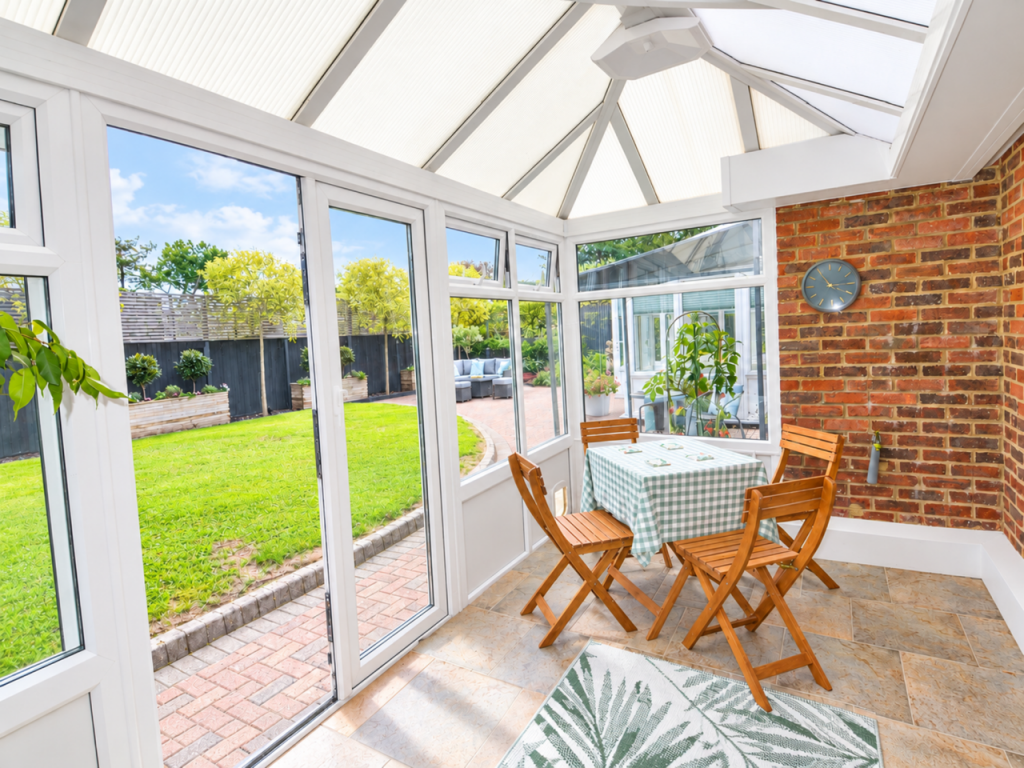
CONSERVATORY
Lovely view out over the landscaped rear garden, tiled floor, double & single doors to garden.
KITCHEN/BREAKFAST ROOM
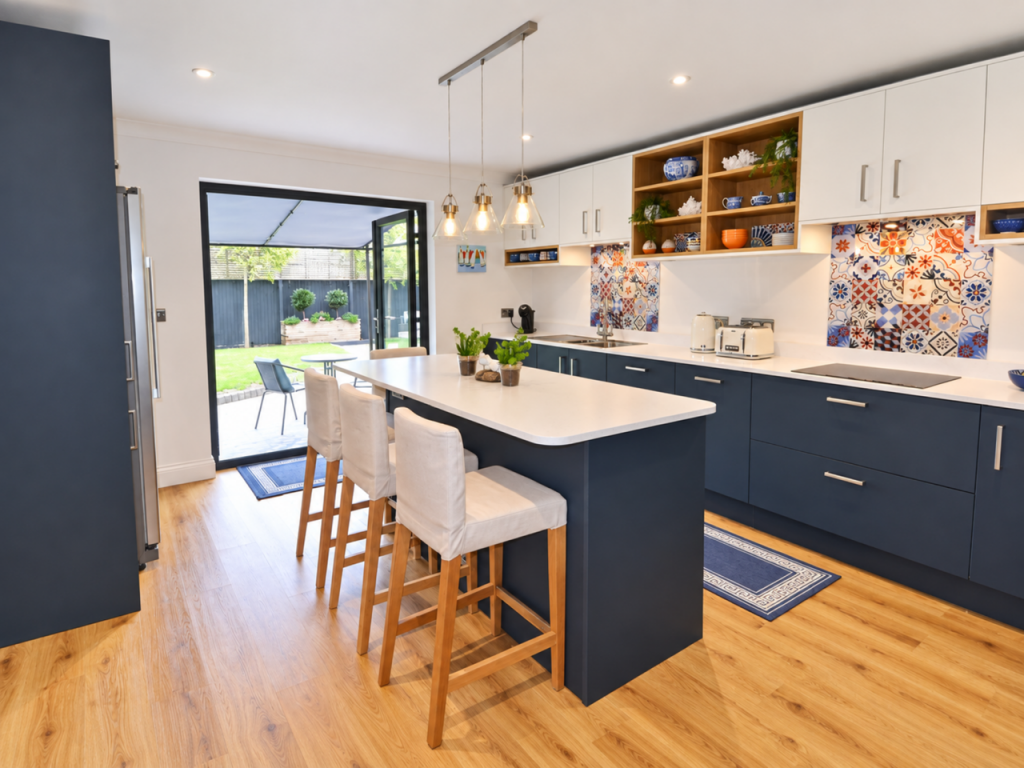
Fitted with a range of dark blue and cream matt lacquer wall cupboards with quartz effect worksurfaces. Inset 1½ bowl stainless steel sink, built in ‘Zanussi’ stainless steel oven and combination microwave/oven. Inset induction hob, bin store, integrated dishwasher. Samsung American style fridge/freezer, island with breakfast bar, door to garden and opening to;
UTILITY ROOM
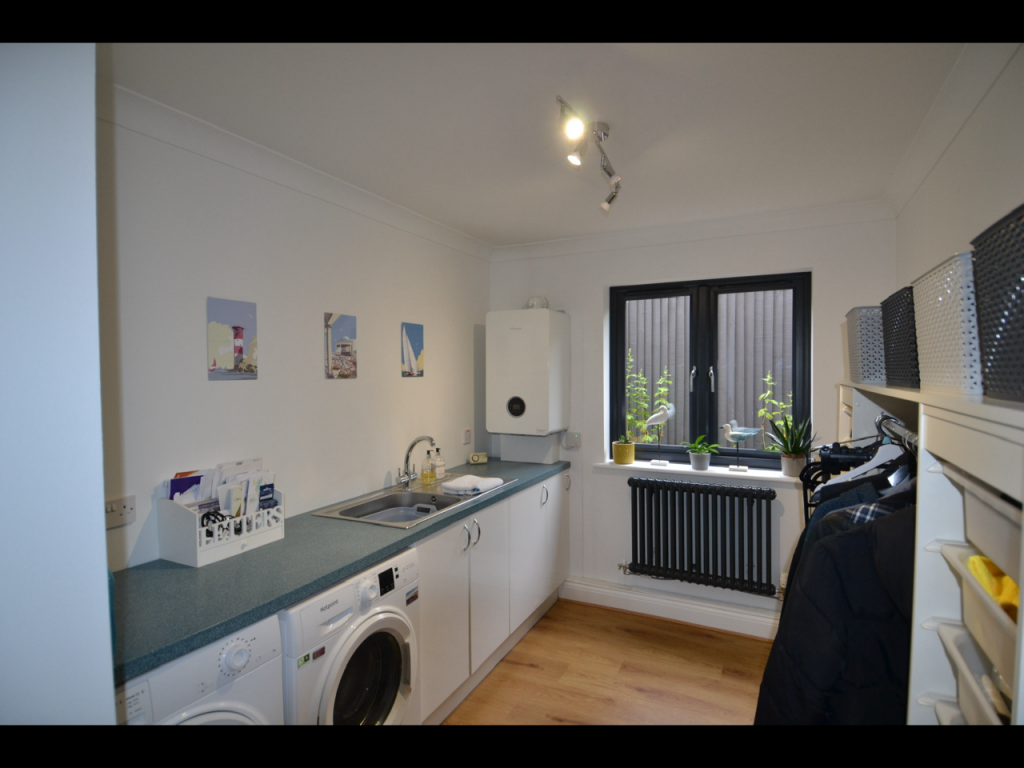
White gloss base units cupboards with granite effect worktop. Inset stainless steel sink, space & plumbing for washing machine and dryer. ‘Worcester Bosch’ wall mounted gas boiler, radiator.
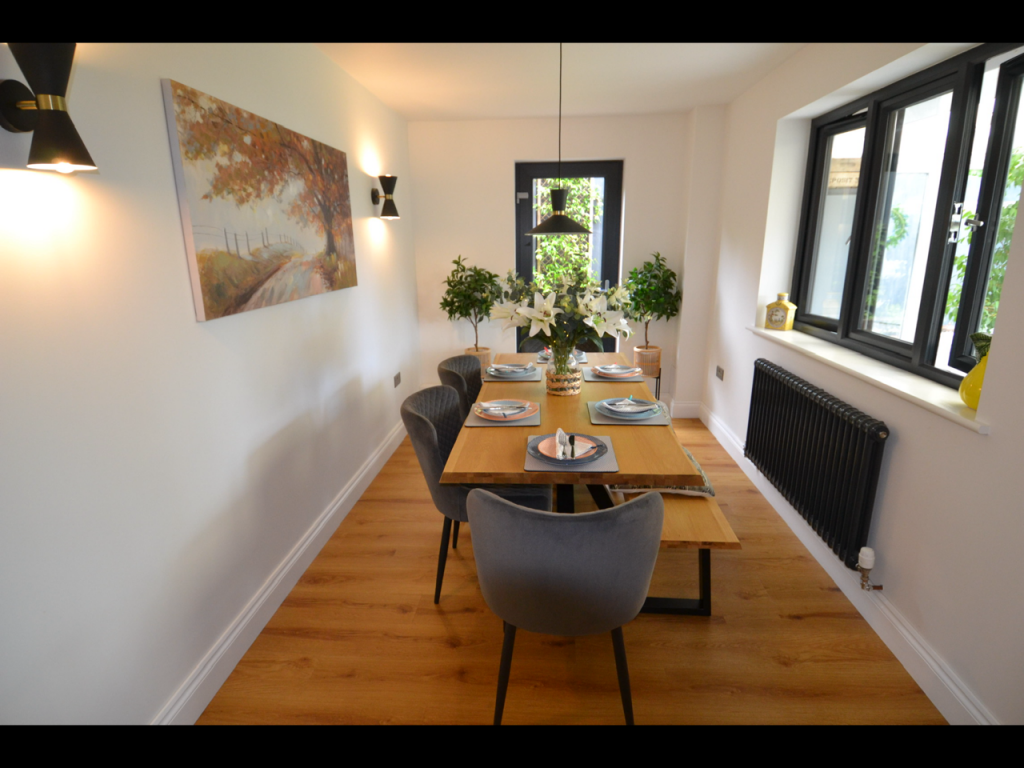
DINING ROOM
Radiator, glazed door to garden, 2 wall light points.
From hall, staircase rises to;
FIRST FLOOR
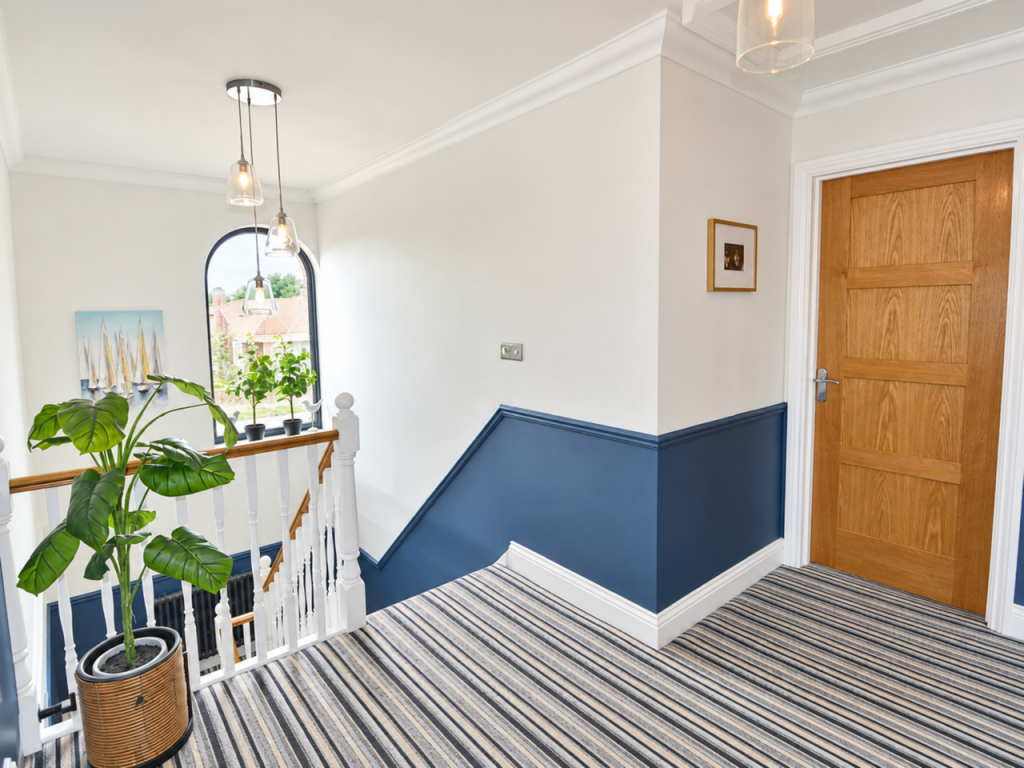
LANDING
2 radiators (one on half landing). Access hatch to loft.
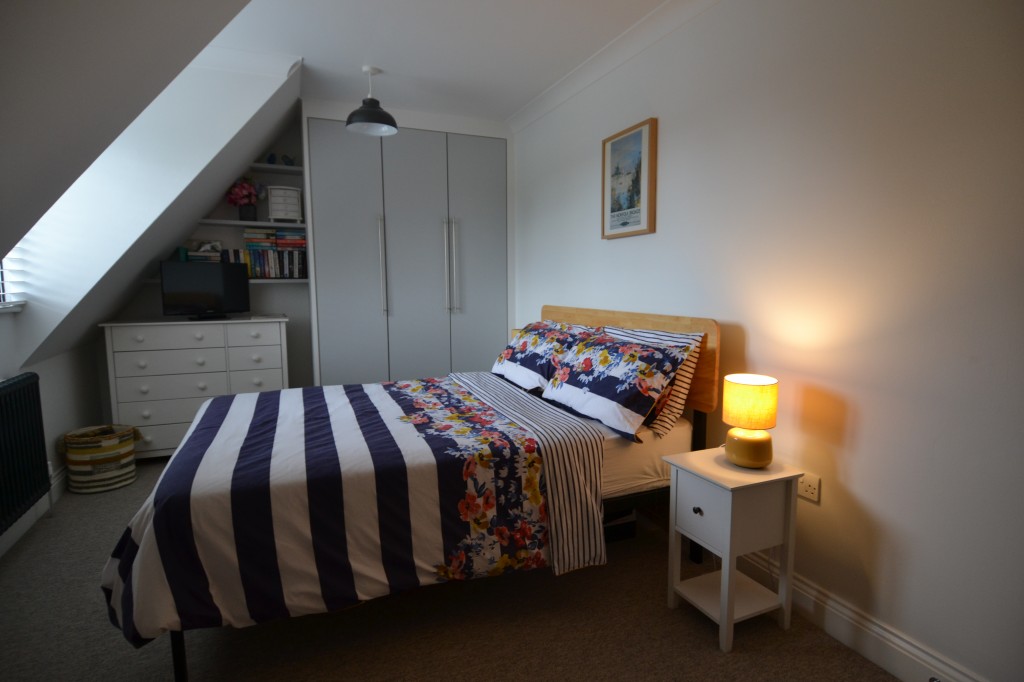
BEDROOM 1
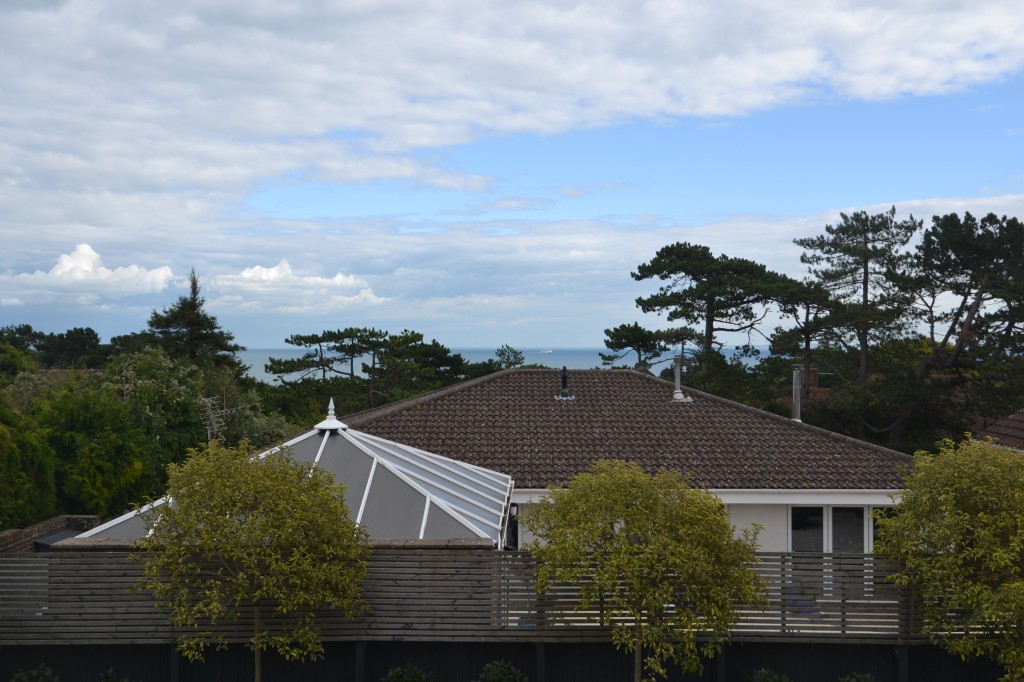
Attractive view over garden and neighbouring properties to the Channel. Radiator, door to;
EN-SUITE SHOWER ROOM
Corner shower cubicle with sliding curved doors, hand basin with cupboard under, WC, ladder style towel rail/radiator, Velux window.
BEDROOM 2
Attractive views over garden and neighbouring properties to the Channel, radiator.
BEDROOM 3
View over front garden, radiator, door to;
EN-SUITE SHOWER ROOM
Shower cubicle with folding glass doors, hand basin with cupboard under, ladder style radiator/towel rail.
BEDROOM 4
View to front, radiator.
FAMILY BATHROOM
Panelled bath (with spray mixer), curved shower cubicle, hand basin with cupboard under, WC, radiator.
OUTSIDE
GARDEN ROOM
View over the rear garden, double and single doors to the garden, tiled floor.
DOUBLE GARAGE
Electric up and over door, rear door to garden, light and power.
FRONT GARDEN
Blocked paved driveway/parking. Box hedging, shallow steps with lighting and decorative metal handrail leads down to front porch. Paved area with raised brick planters, side gate and path to;
REAR GARDEN
Beautifully landscaped with lawn, blocked paved patio/seating area. Contemporary style trellis fencing to rear boundary with a row of Japanese privet trees, Silver Birches to side boundary, apple and plum trees, lavender and box hedging, bay and olive trees.
COUNCIL TAX BAND: G
MAINS GAS, ELECTRICITY, WATER AND DRAINAGE
VIEWING STRICTLY BY APPOINTMENT WITH THE AGENTS MARSHALL AND CLARKE
PLEASE NOTE THAT THE VARIOUS APPLIANCES AND SERVICES HAVE NOT BEEN TESTED BY MARSHALL AND CLARKE
SM1453
- Price: £769,500
- Bedrooms: 4
- Bathrooms: 3
- Status offer line: FOR SALE