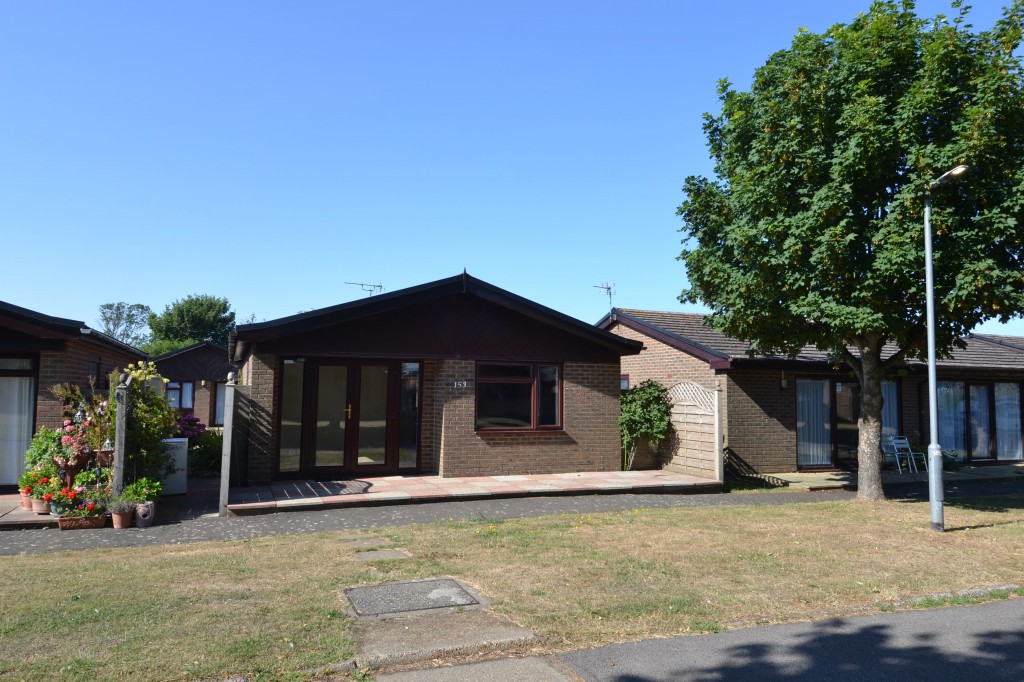
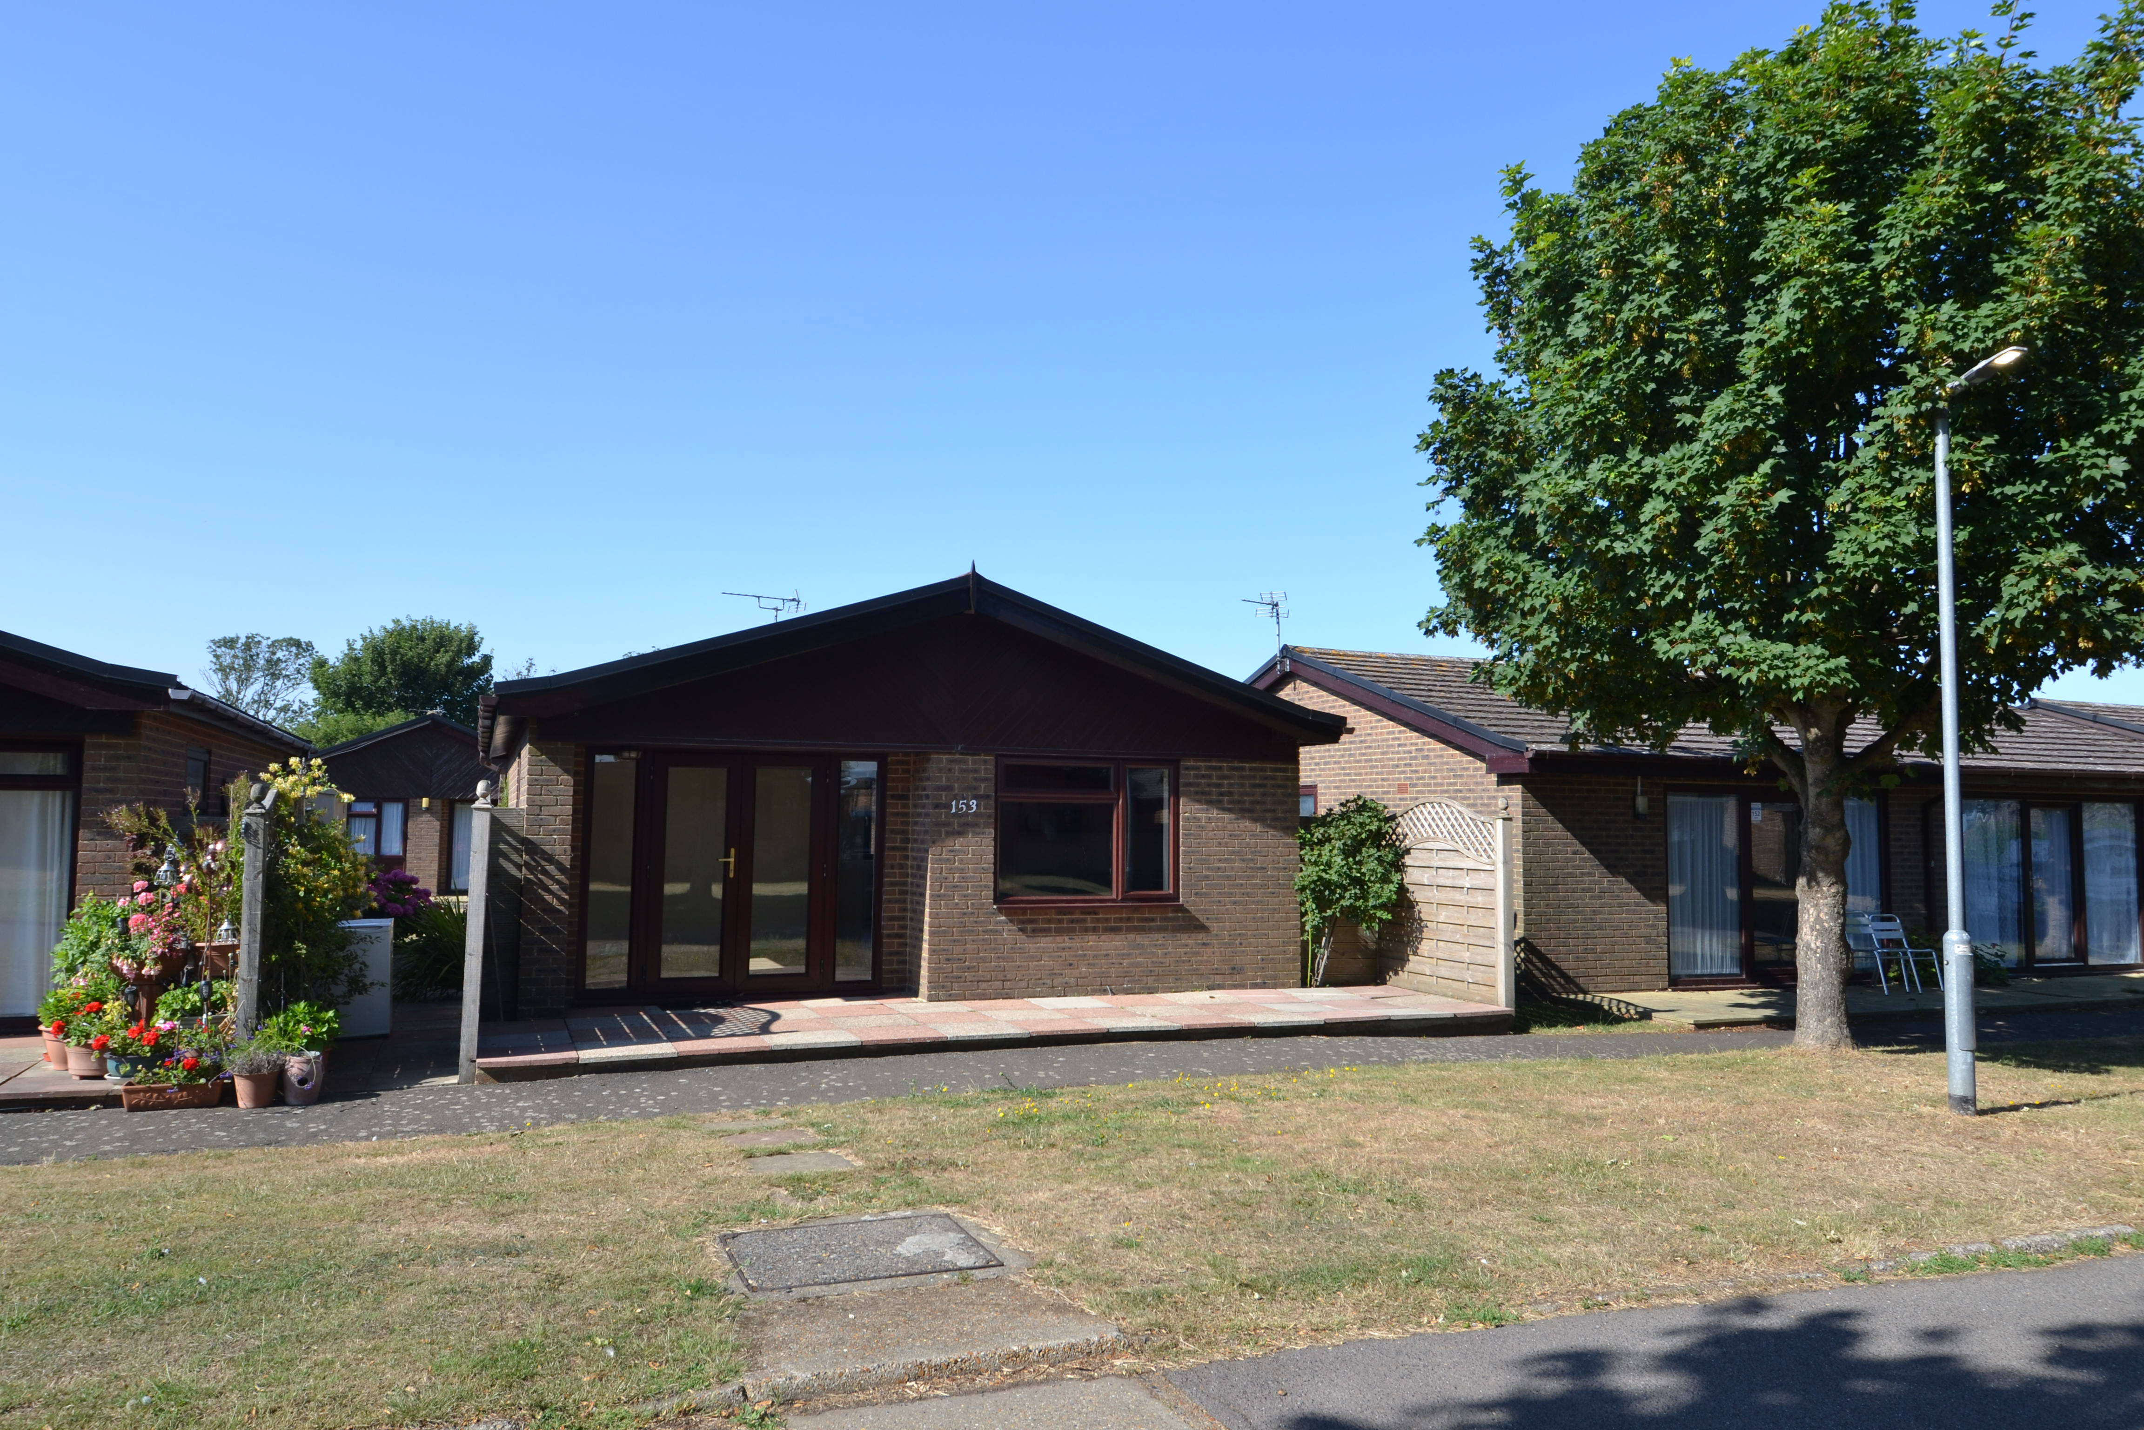
 DETACHED HOLIDAY CHALET LOCATED AT THIS POPULAR ST MARGARETS HOLIDAY PARK
LOUNGE/KITCHEN/BREAKFAST ROOM
2 DOUBLE BEDROOMS SHOWER ROOM SEPARATE WC
PATIO 2 X SWIMMING POOLS GYMNASSIUM ON-SITE RESTAURANT BAR LAUNDRETTE
10 PASSES INCLUDED FOR THE LEISURE FACILITIES
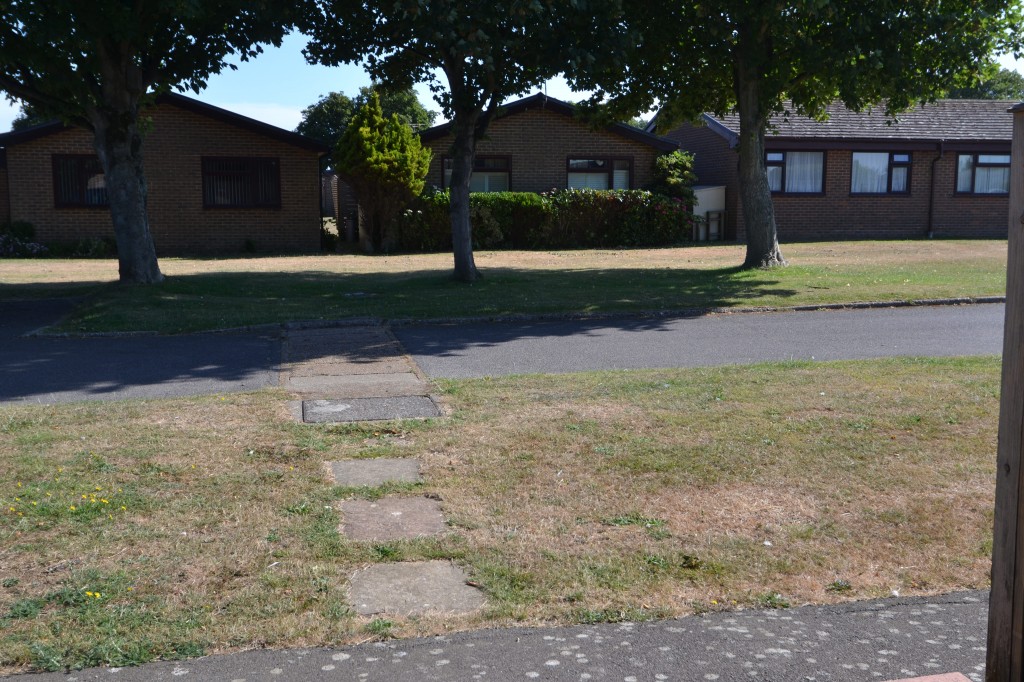
BEAUTIFULLY MAINTAINED GROUNDS EPC: F
A well-presented detached holiday chalet located at St Margaret’s Holiday Park. The property features a fitted kitchen with built-in appliances and an updated shower room. The detached chalets at St Margaret’s are notably more spacious than their semi-detached counterparts, offering a generously sized lounge, two good sized double bedrooms.
Residents and guests enjoy access to an excellent range of on-site facilities, including:
Two swimming pools Fully equipped gymnasium Saunas and solarium Bar and restaurant, Convenience shop and launderette Ample parking facilities.
The village of St Margaret’s at Cliffe offers local shopping facilities with a post office, two pubs/restaurants, tea rooms/bar, doctor’s surgery with pharmacy, newsagent/general store, primary school (Ofsted rated as ‘outstanding’) and churches. The Bay itself is sheltered for bathing, fishing, sailing etc. The cliff top to either side of The Bay is mainly in the care of the National Trust and offers some delightful walks and the South Foreland Lighthouse. There is also the Pines Gardens with its museum and tearooms. Popular golf courses at nearby Kingsdown and Deal with St George’s at Sandwich (venue of the British Open). The Cathedral City of Canterbury offers an excellent shopping centre together with leisure interest, theatres and county cricket. Excellent links to the Continent via the Port of Dover, the Channel Tunnel and Eurostar from Ashford and London (St Pancras), 75 minutes from Martin Mill station (approx. 2 miles).
The accommodation comprises;
Glazed double doors to;
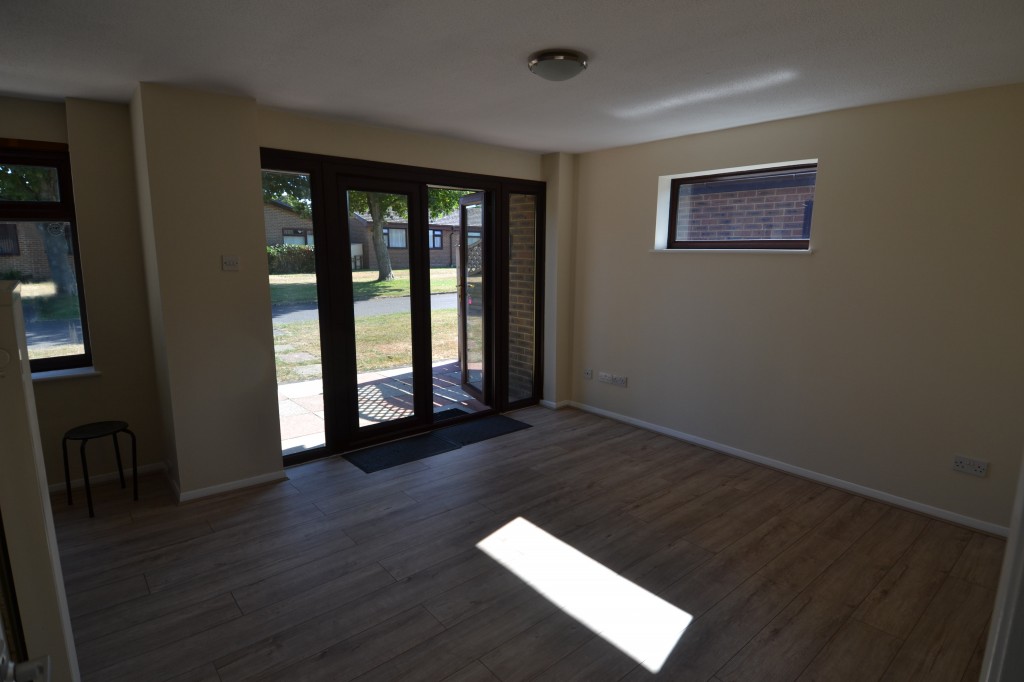
L SHAPED LOUNGE
20’2 x 11’8 narrowing 8’3 (6.15m x 3.56m narrowing to 2.51m)
Open plan lounge, column style radiators, glazed double doors with matching side panels. Airing cupboard with electric heater. Opening to;
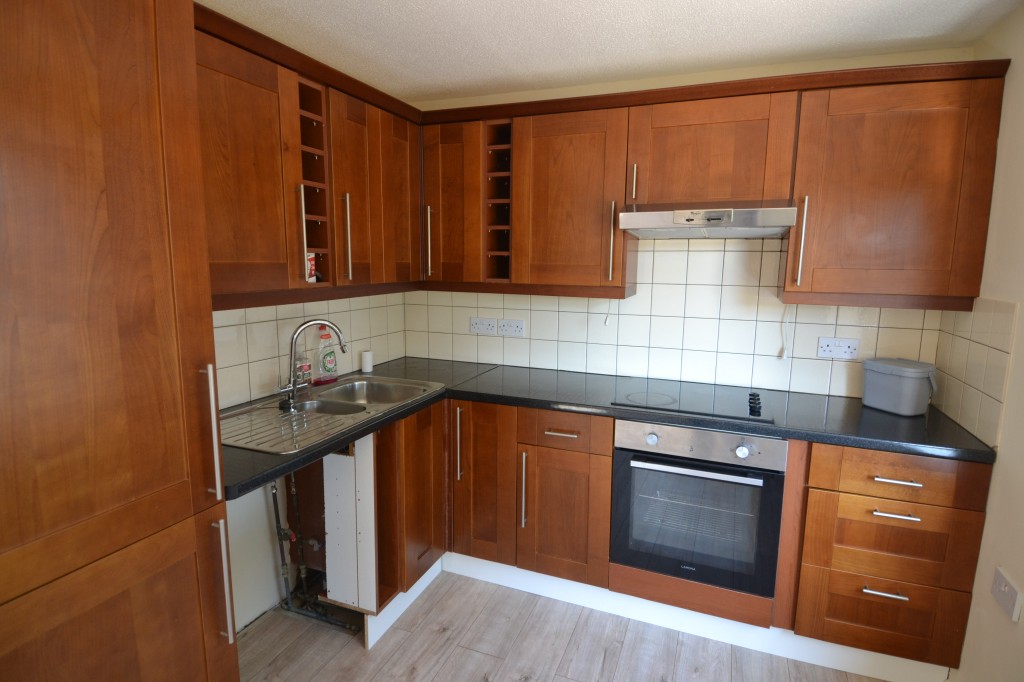
KITCHEN/BREAKFAST ROOM
Fitted with a range of timber floor and wall cupboards with granite effect worksurfaces. Built-in stainless steel oven/grill, inset 4 ring ceramic hob, extractor canopy/light over, space & plumbing for dishwasher and washing machine, inset fridge/freezer.
Door into inner lobby. Access hatch to roof space.
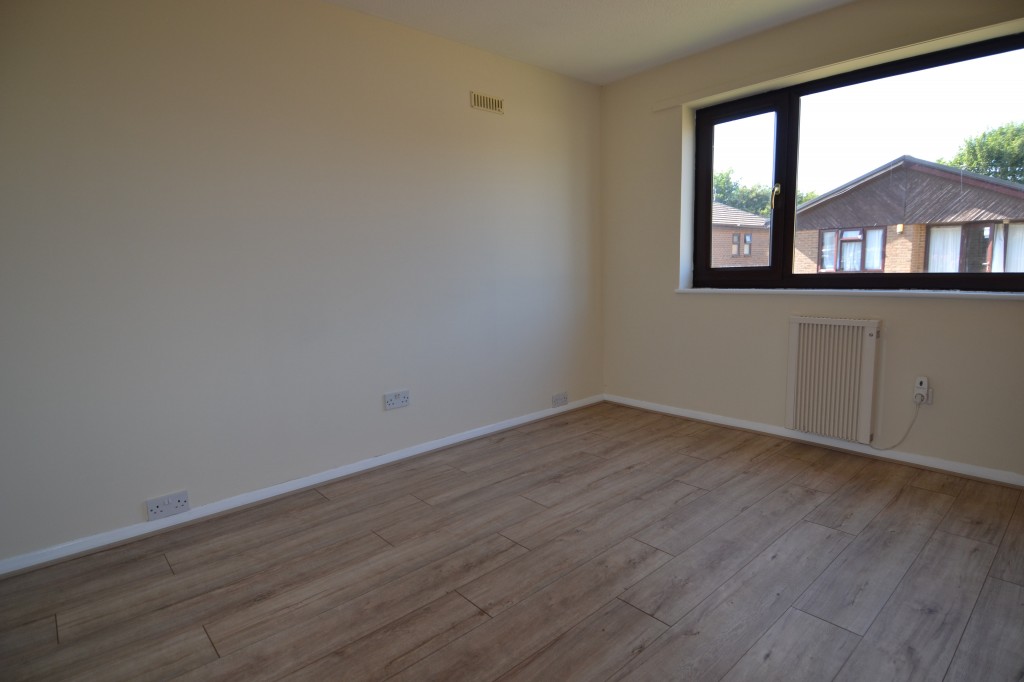
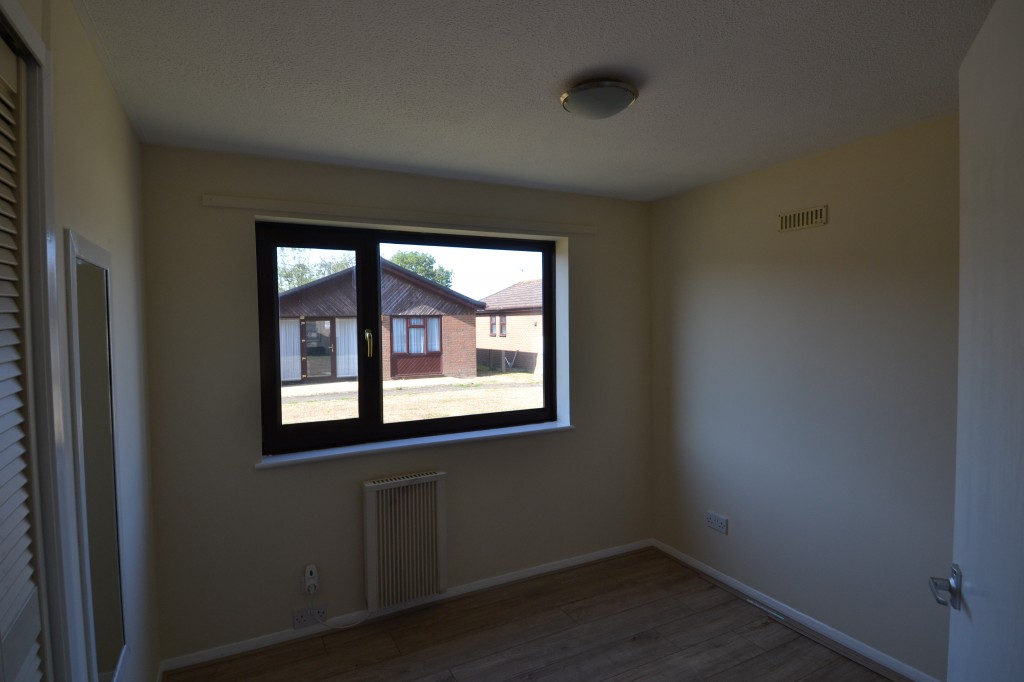
BEDROOM 1
11’7 x 8’7 (3.53m x 2.62m)
Built in wardrobes, electric radiator.
BEDROOM 2
9’ x 8’9 (2.74m x 2.67m)
Built in wardrobes, electric radiator.
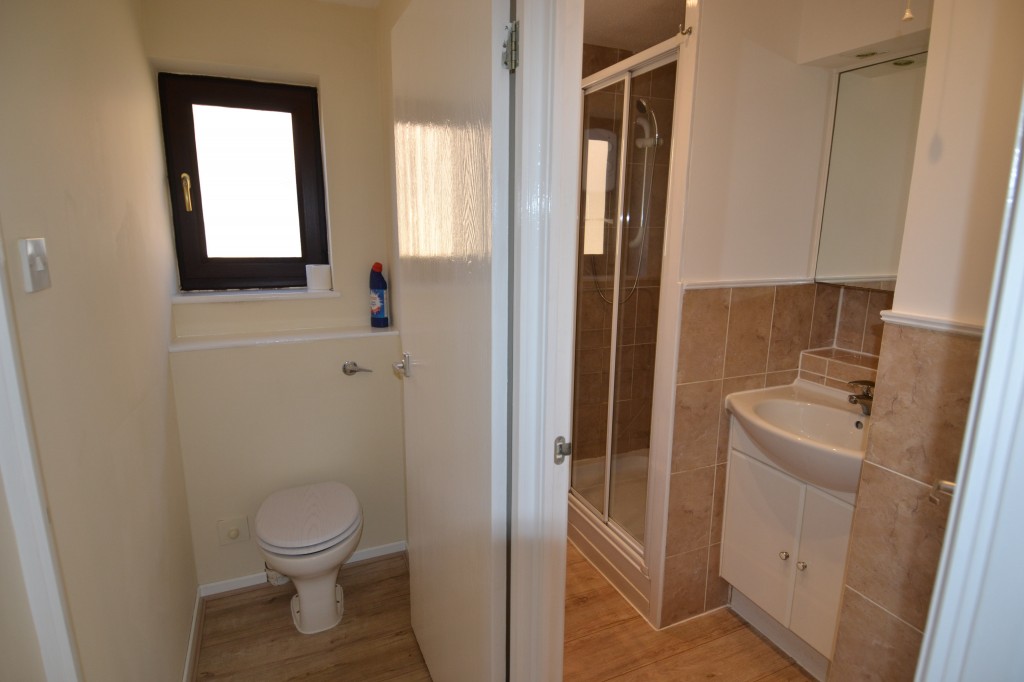
SHOWER ROOM
7’6 (max) x 4’8 (2.29mk x 1.42m)
Shower cubicle with sliding glass door, hand basin with cupboard under, heated towel rail, ½ tiled walls.
SEPARATE W.C.
OUTSIDE
Paved patio to the front.
GROUND RENT: £3,024.47 which includes Water.
LEASE REMAINING UNTIL: DECEMBER 2078
THE PROPERTY NEEDDS TO BE VACATED FROM 7th JANUARY – 28th FEBRUARY EACH YEAR
VIEWING STRICTLY BY APPOINTMENT WITH THE AGENTS MARSHALL & CLARKE
ALL FURNITURE INCLUDED WITHIN THE PRICE AGREED
PLEASE NOTE THE VARIOUS APPLIANCES & SERVICES HAVE NOT BEEN TESTED BY MARSHALL & CLARKE.
SM1440
- Price: £89,500
- Bedrooms: 2
- Bathrooms: Yes
- Status offer line: Available