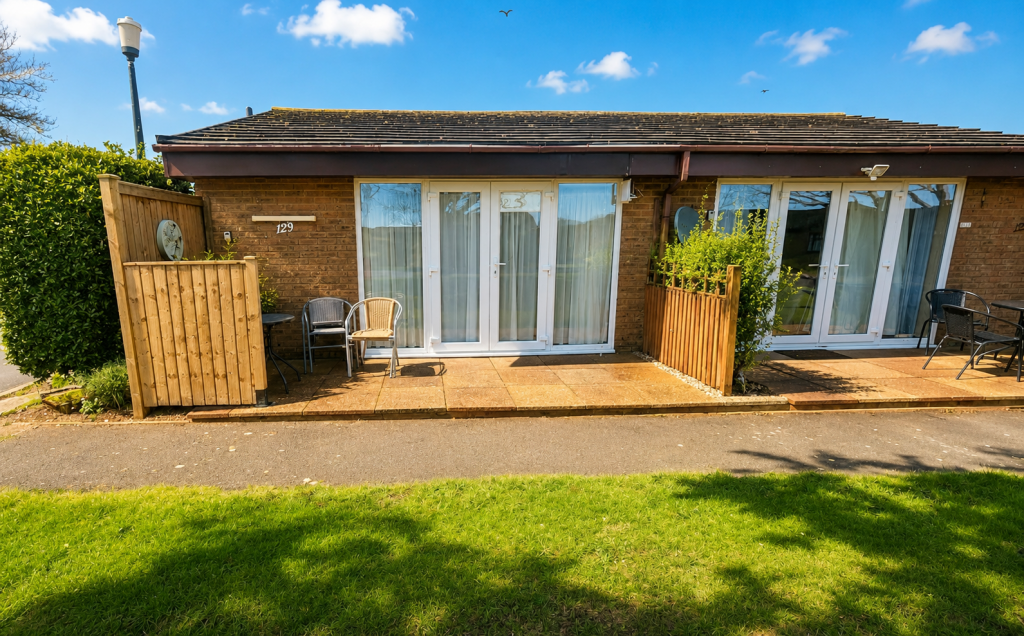
 A WELL PRESENTED SEMI DETACHED HOLIDAY CHALET SITUATED ON THE POPULAR HOLIDAY PARK IN THE SEASIDE VILLAGE OF ST MARGARETS AT CLIFFE.
LOUNGE/KITCHEN/DINING ROOM 2 BEDROOMS BATHROOM
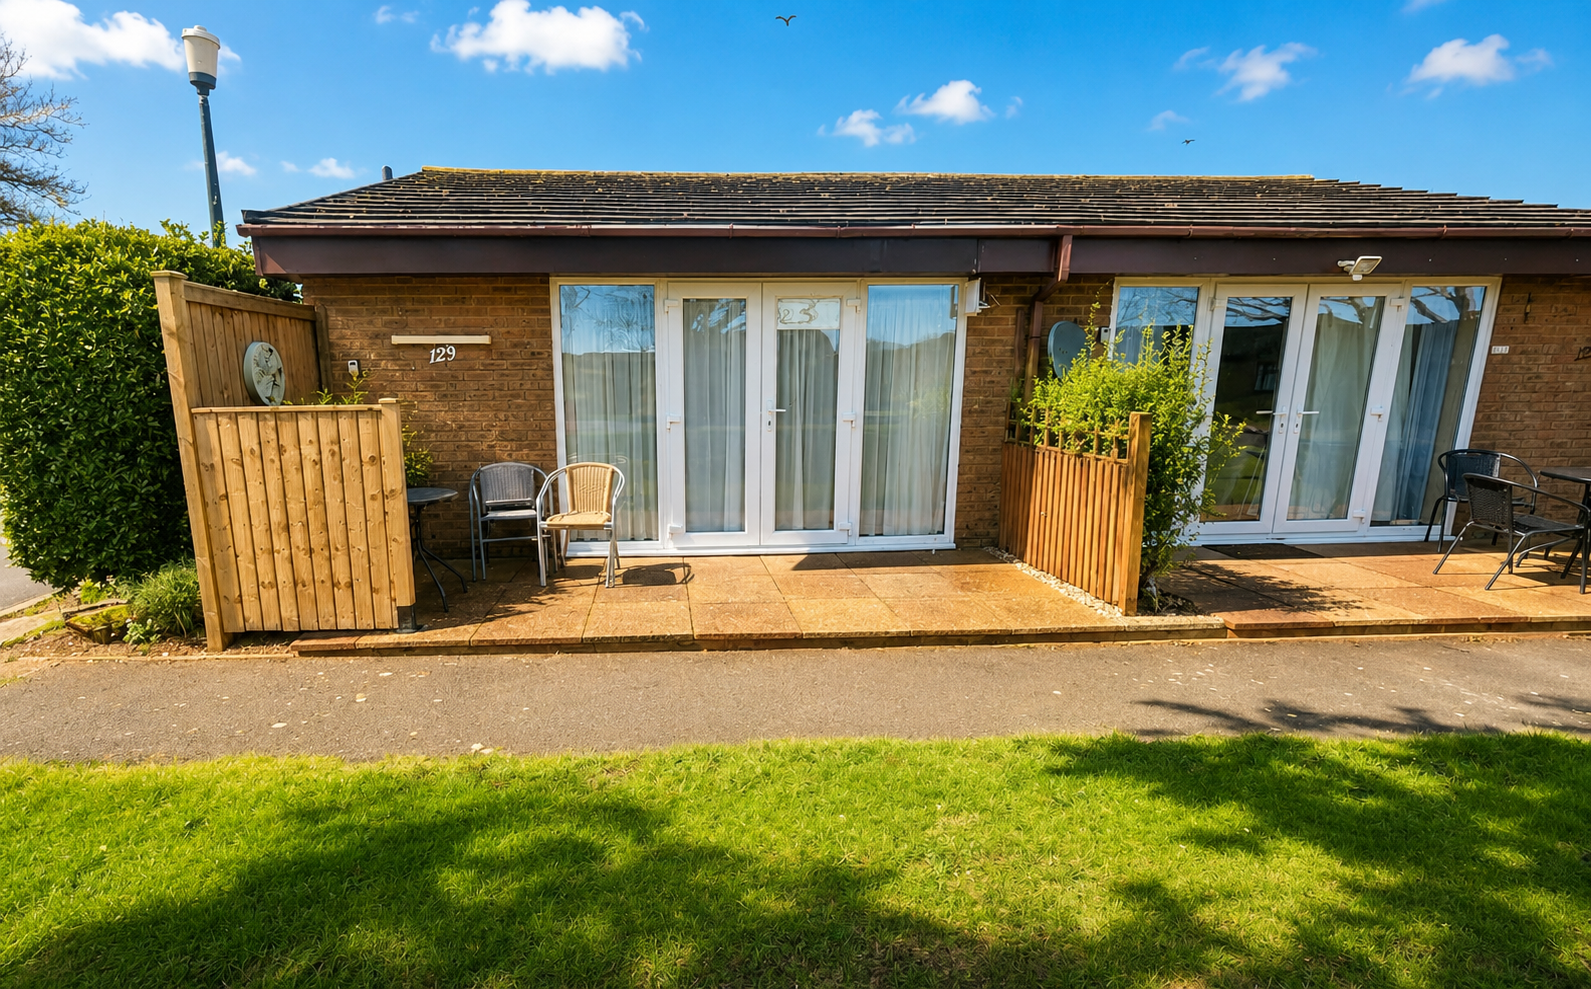
PATIO
A well presented semi-detached holiday chalet situated in a popular seaside village Parkdean, holiday park. The facilities at the holiday complex includes Balance Spa health club, 2 swimming pools, gymnasium, sauna, solarium together with bars and restaurant, shop and launderette and beauty salon.
The village of St Margaret’s offers local shopping Newsagents/General store, Post Office, Primary School, restaurants/pubs and Churches, whilst ‘The Bay’ itself is sheltered for bathing, fishing, sailing etc. The cliff tops surrounding are mainly in the care of The National Trust and offer some delightful walks. There are golf courses at nearby Kingsdown and Deal with St Georges at Sandwich. The Cathedral City of Canterbury offers an excellent range of shopping, educational and recreational facilities together with theatres and county cricket. Excellent links to the continent via the Port of Dover or Eurotunnel Folkestone.
The accommodation with approximate measurements comprises;
UPVC sealed unit double glazed door with matching side panels open to;
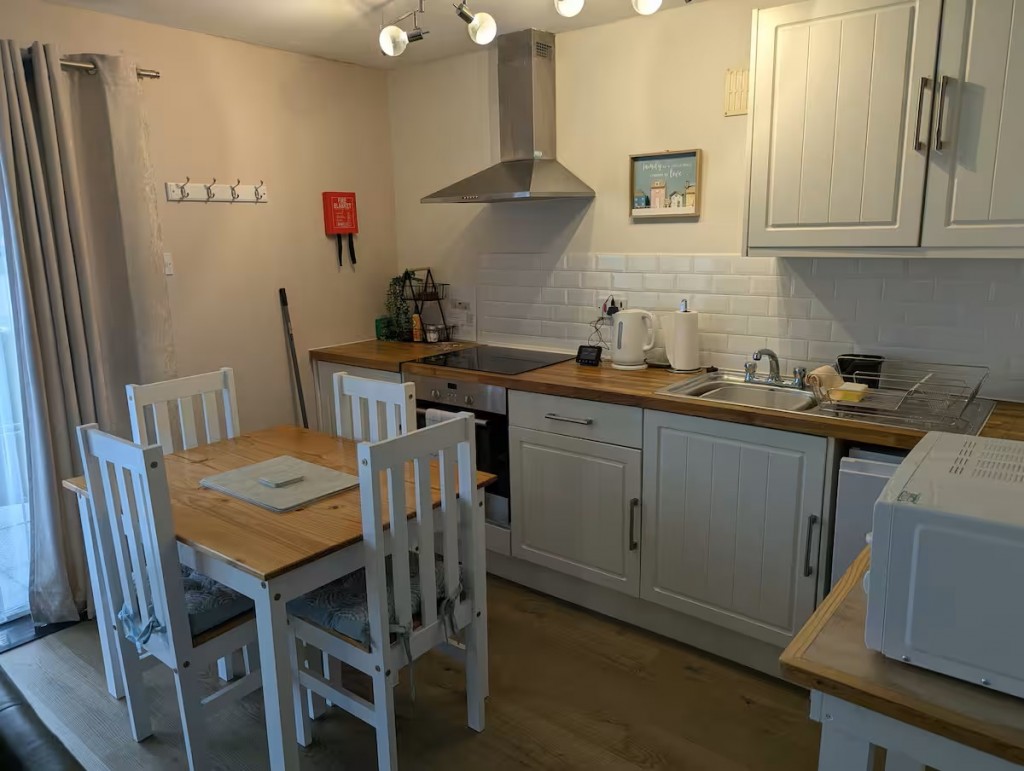
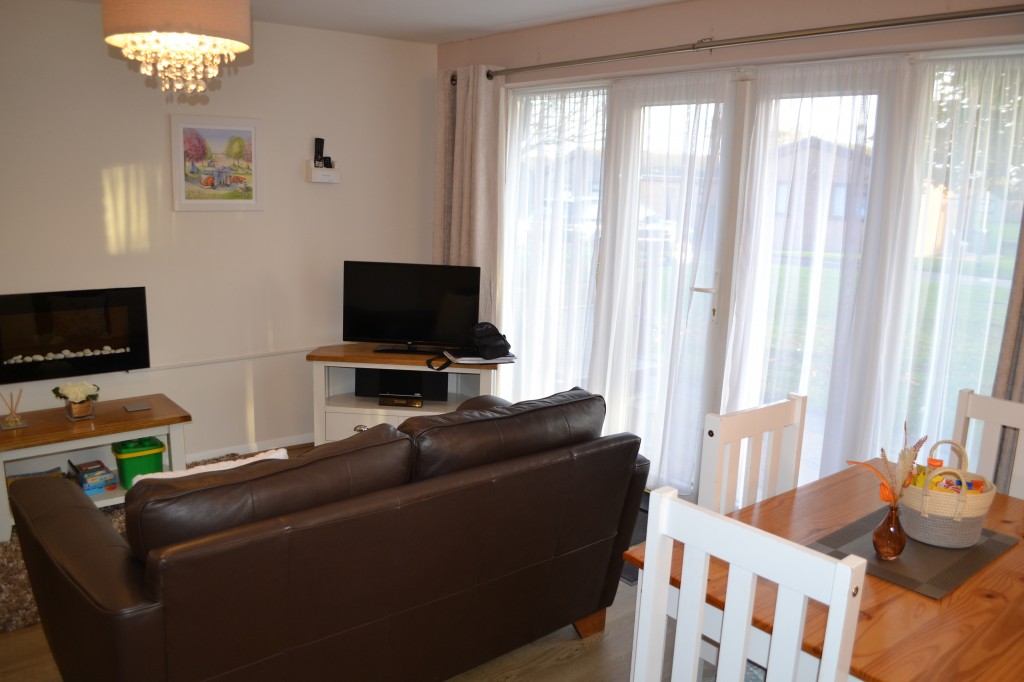
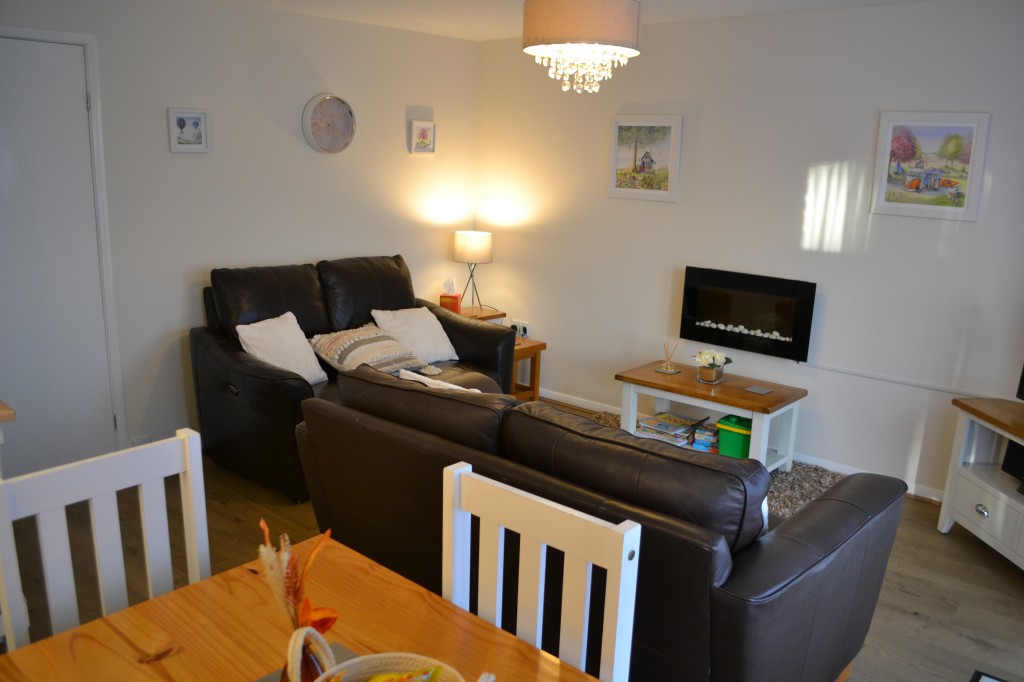
LOUNGE/KITCHEN/DINER
16’6 max 10’9 min x 13’9 (5.03m max 3.28m min x 4.19m) Timber effect laminate flooring, TV point.
KITCHEN AREA – with white fronted floor and wall cupboards with timber effect worksurfaces. Inset stainless steel sink, built in ‘Bosch’ stainless steel oven. Inset ‘Bosch’ 4 ring ceramic hob with stainless steel extractor canopy light over. Broom cupboard, under unit fridge.
From lounge door to;
Inner hall doors to;
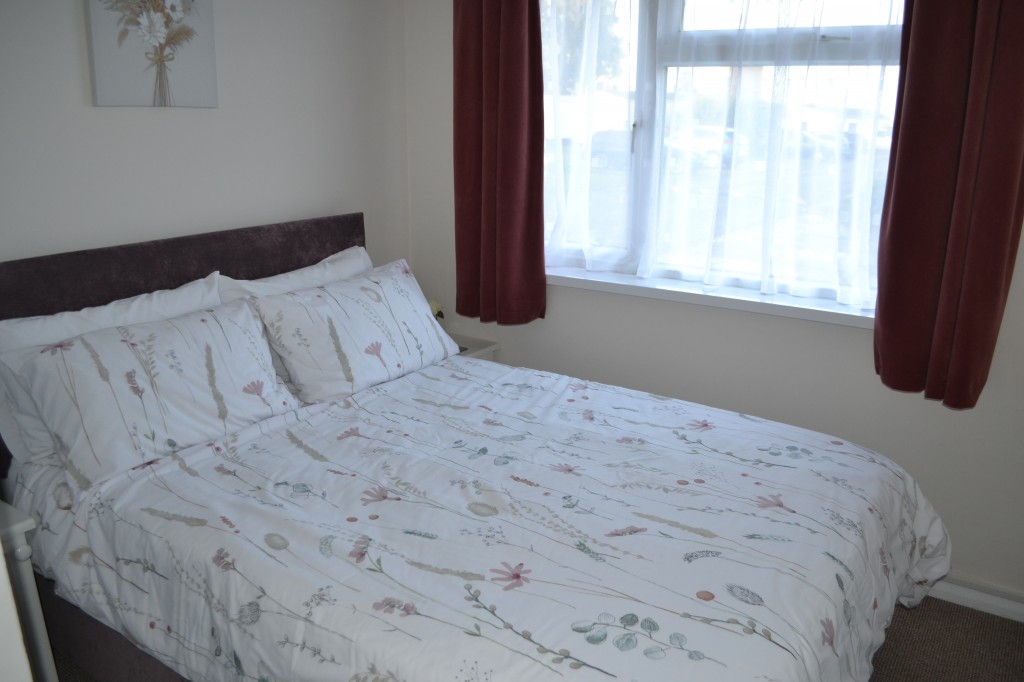
BEDROOM 1
12’4 x 8’ (3.76m x 2.44m) Built in open fronted wardrobe and shelving, laminate flooring.
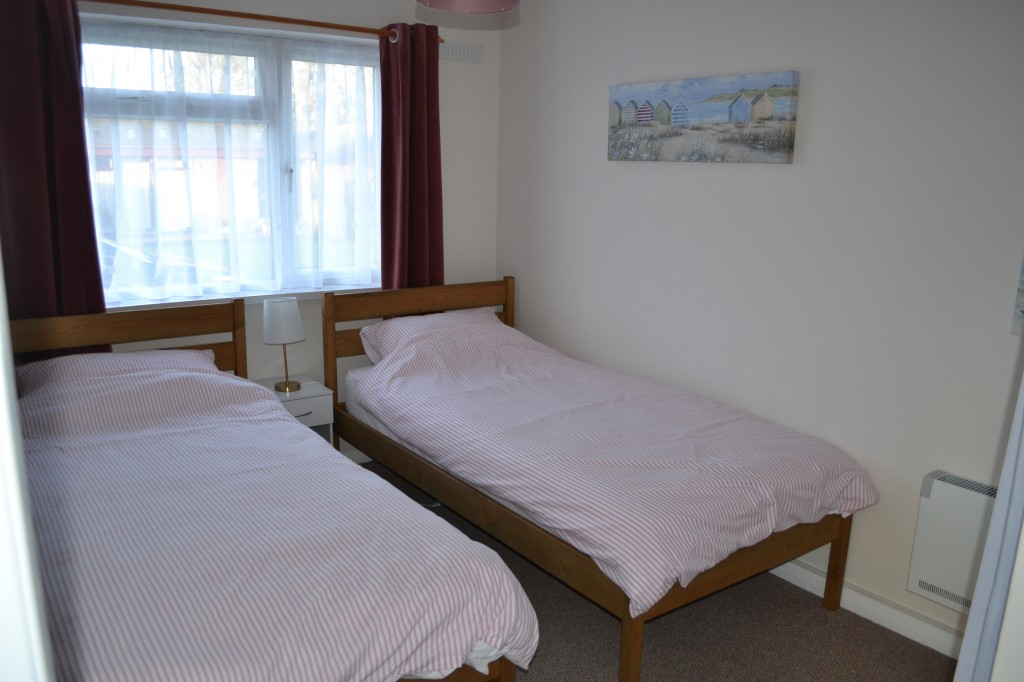
BEDROOM 2
9’7 x 8’4 (2.92m x 2.54m) Built in open fronted wardrobe and shelving, laminate flooring.
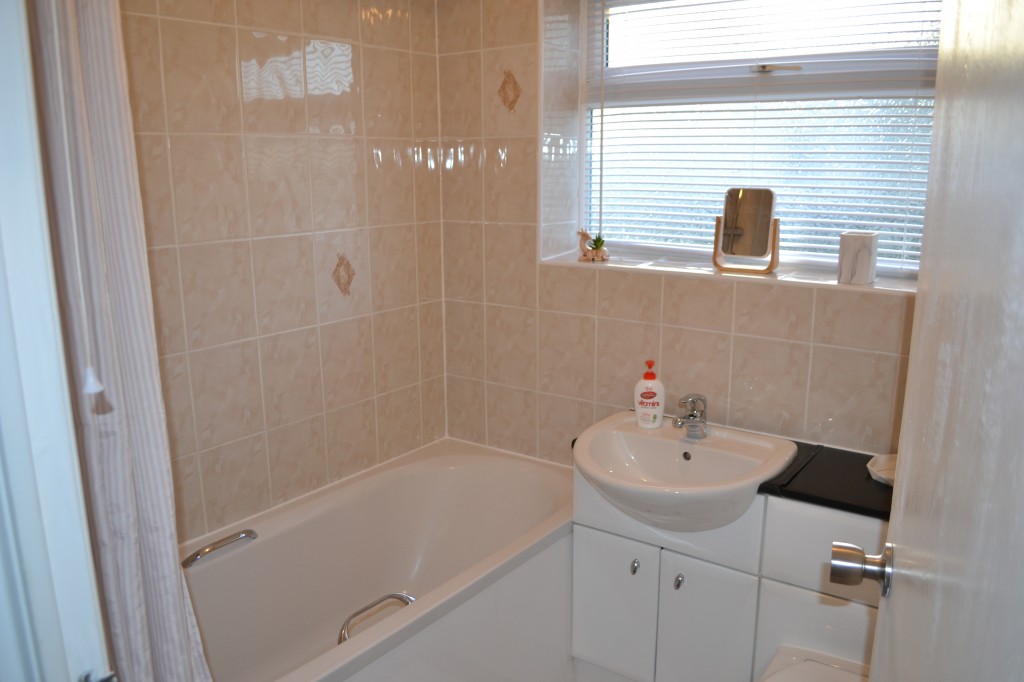
BATHROOM
6’ x 5’5 (1.83m x 1.65m) White suite comprising panelled bath with ‘Triton’ wall mounted electric shower over, vanity wash hand basin with cupboard under. WC with concealed cistern. Fully tiled walls and floor, shaver point.
OUTSIDE
Paved patio in front of chalet, shrub border to side.
MAINTENANCE CHARGE: PER ANNUM – £2,272.00 per annum to include water.
LEASE REMAINING: to 2078
THE CHALET HAS TO BE VACATED FROM 31ST OCTOBER TO 13TH DECEMBER AND THEN AGAIN FROM 9TH JANUARY TO 1ST MARCH
VIEWING STRICTLY BY APPOINTMENT WITH THE AGENTS MARSHALL AND CLARKE.
PLEASE NOTE THAT THE VARIOUS APPLIANCES & SERVICES HAVE NOT BEEN TESTED BY MARSHALL AND CLARKE
SM1436
- Price: £65,000
- Bedrooms: 2
- Bathrooms: Yes
- Status offer line: Available