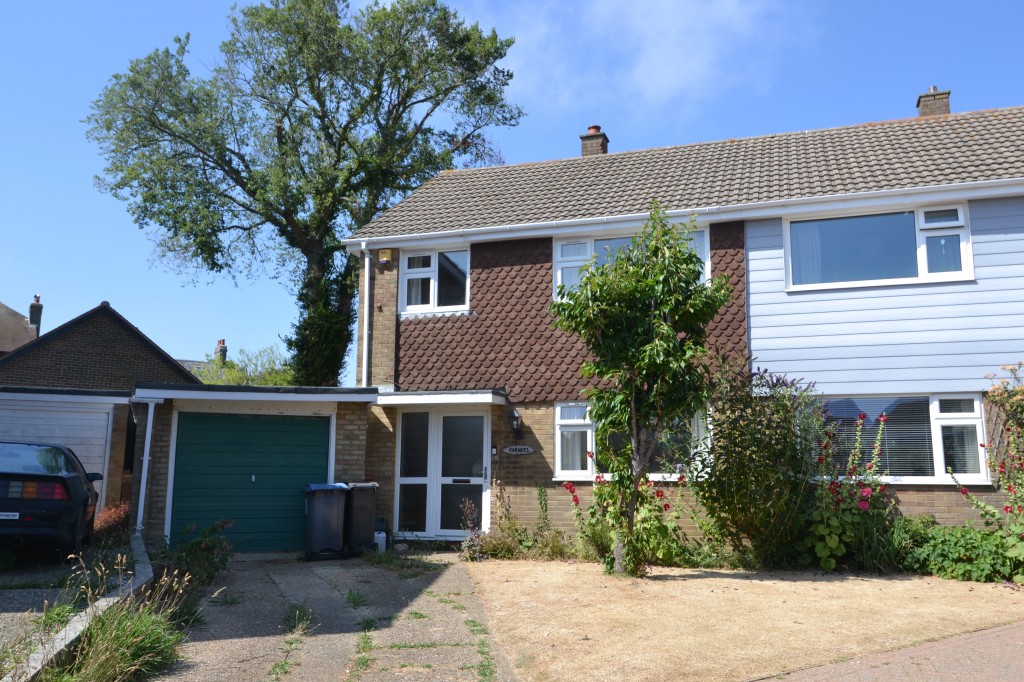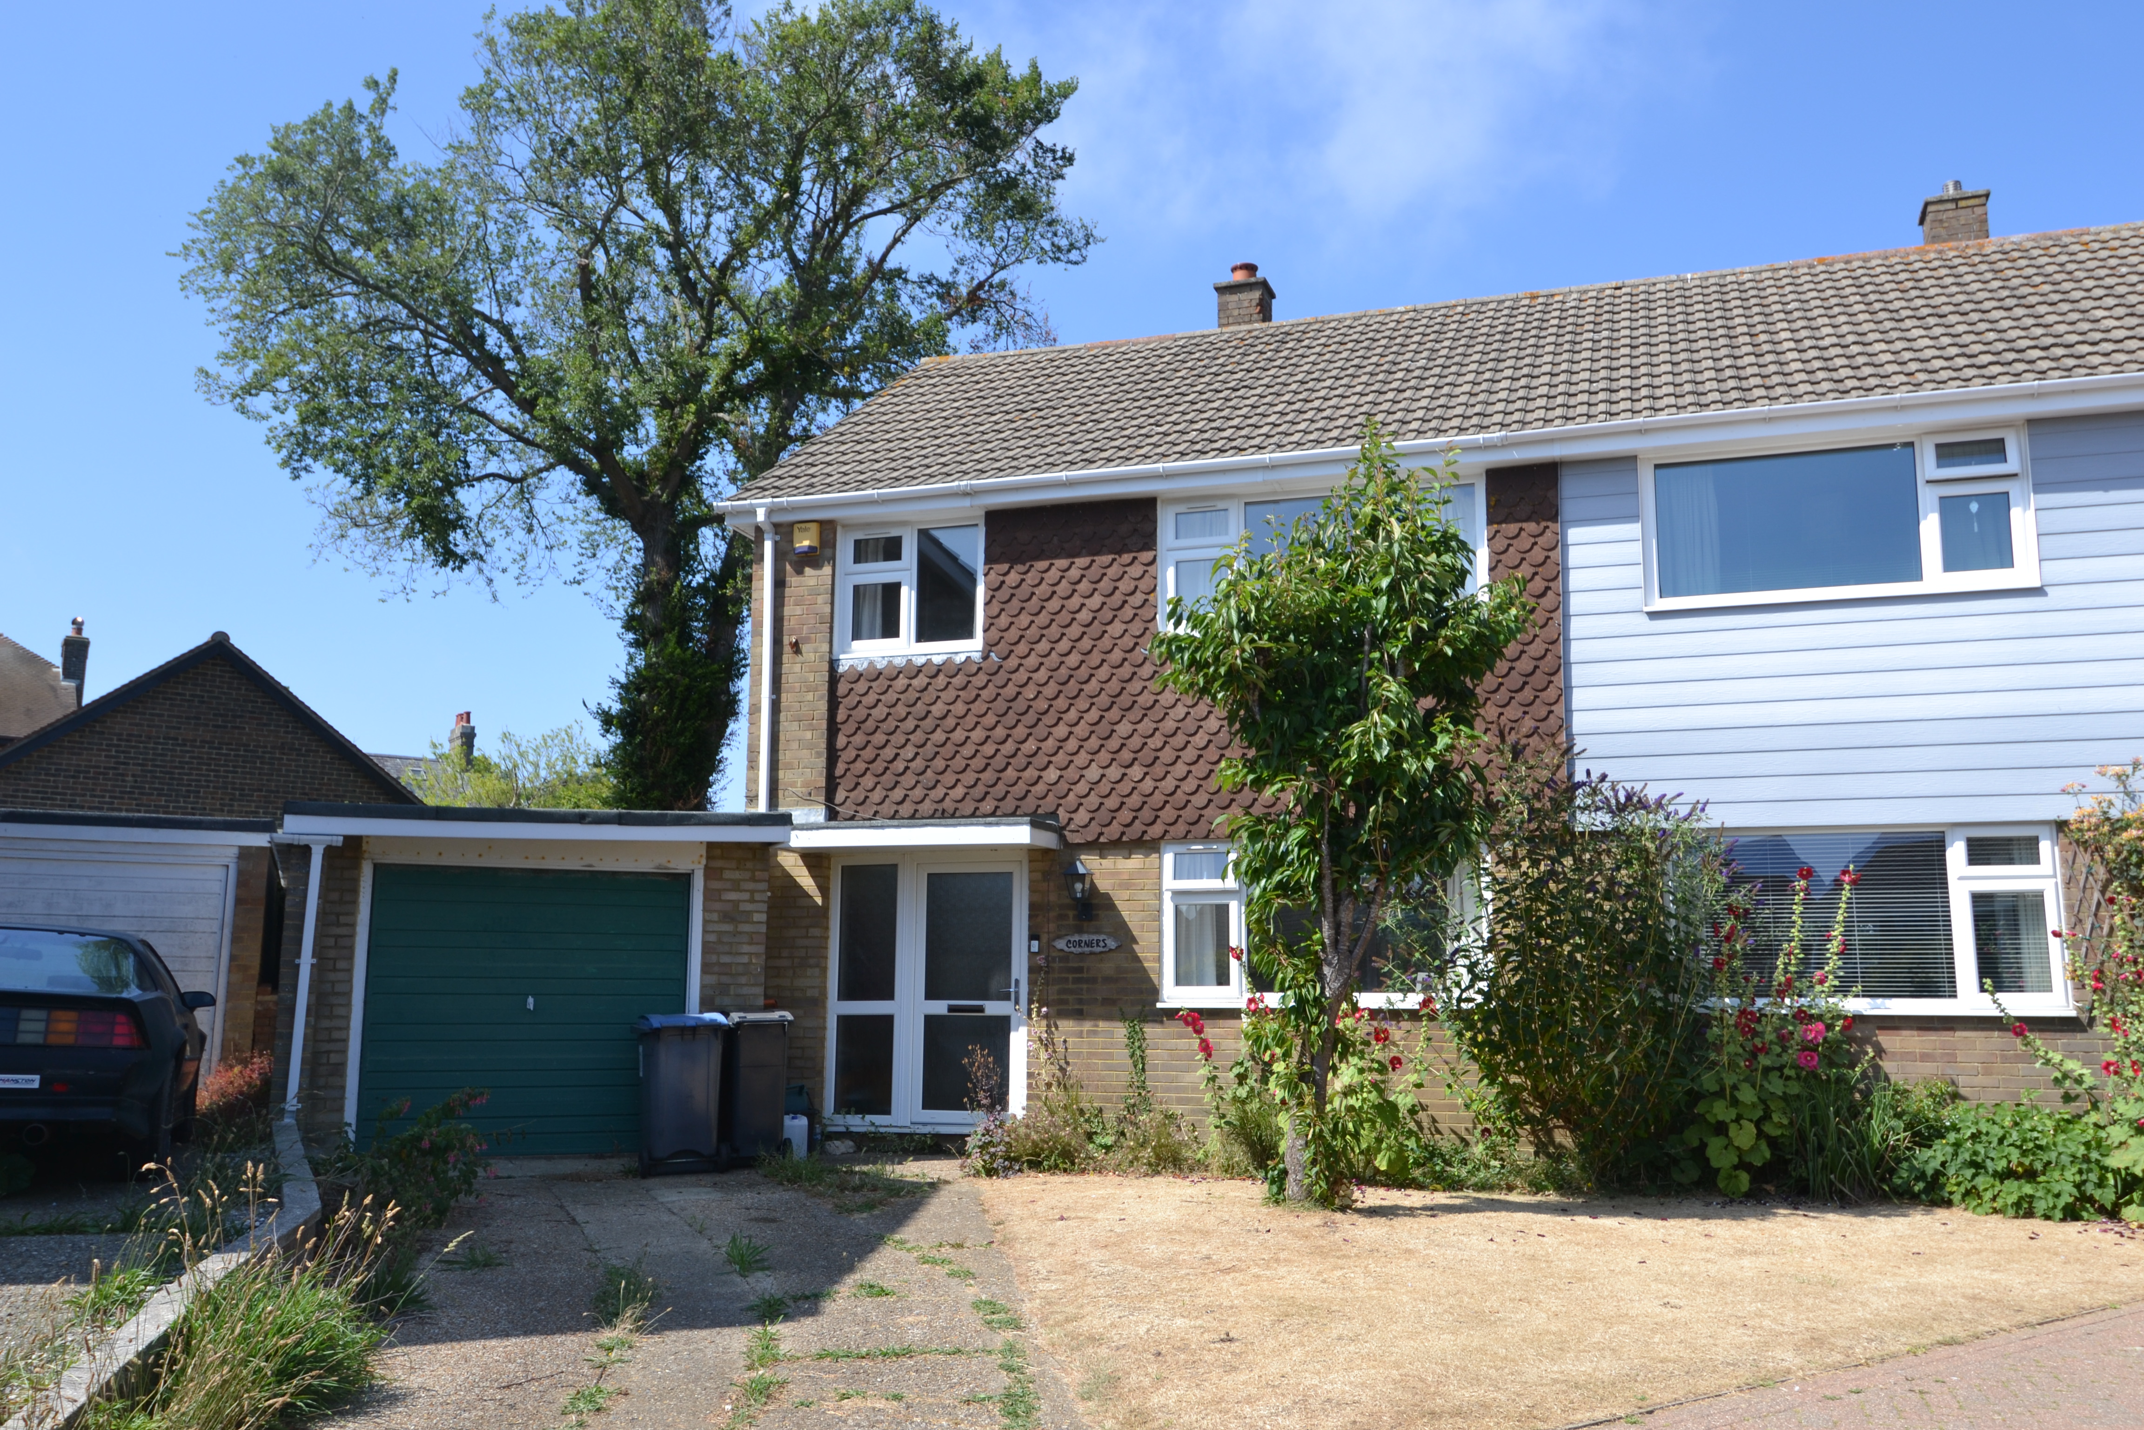
A SEMI-DETACHED HOUSE IN A QUIET CUL-DE-SAC LOCATION WITHIN EASY WALKING DISTANCE OF VILLAGE AMENITIES AND SCHOOL.
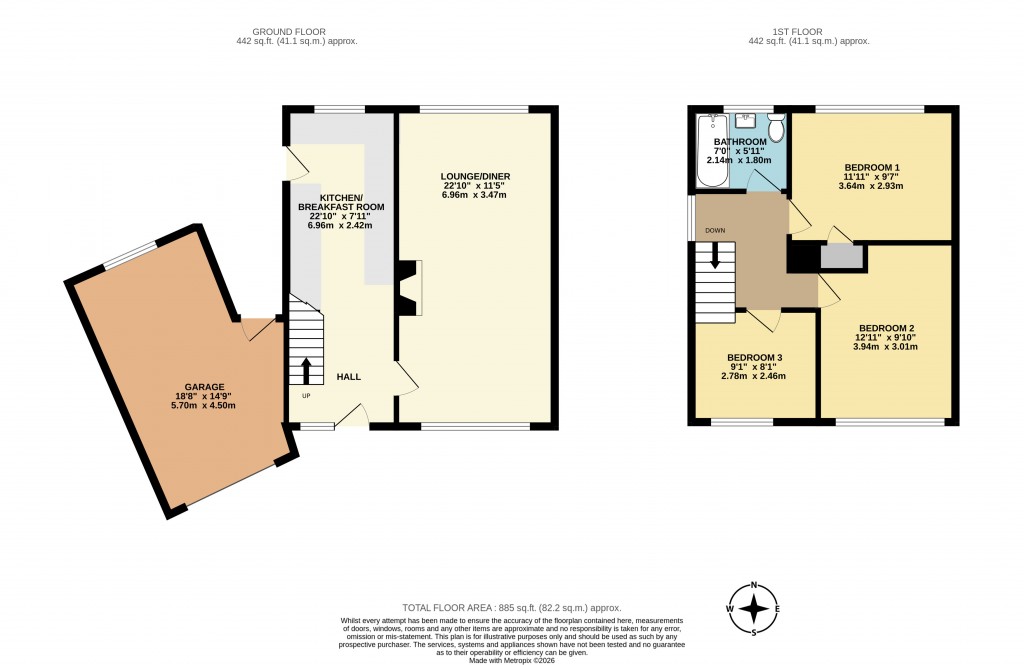
HALL KITCHEN LOUNGE/DINING ROOM
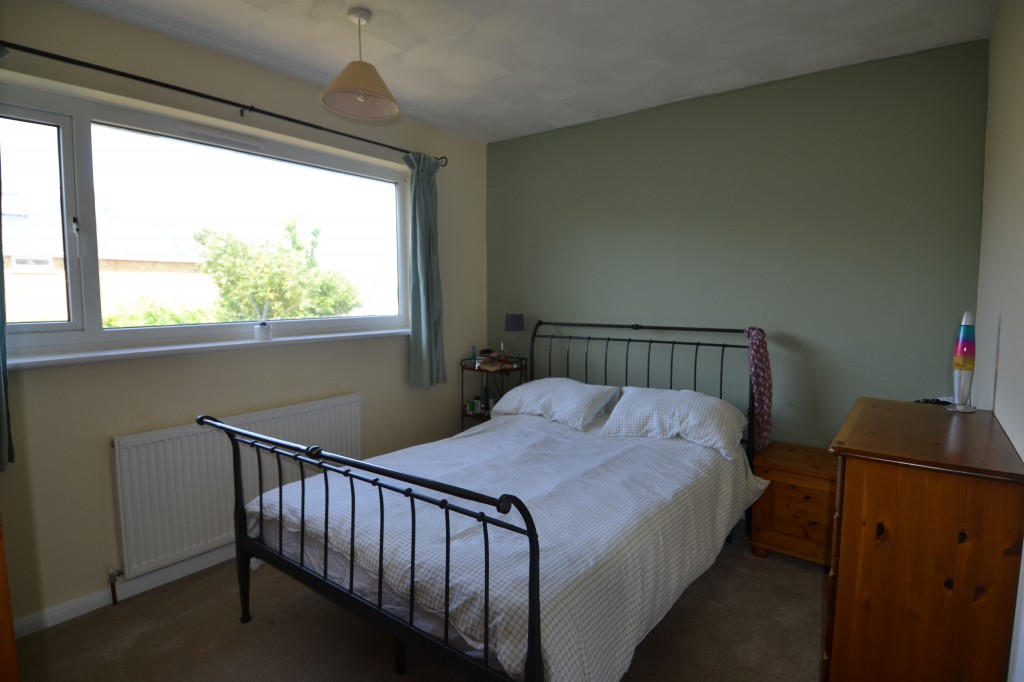
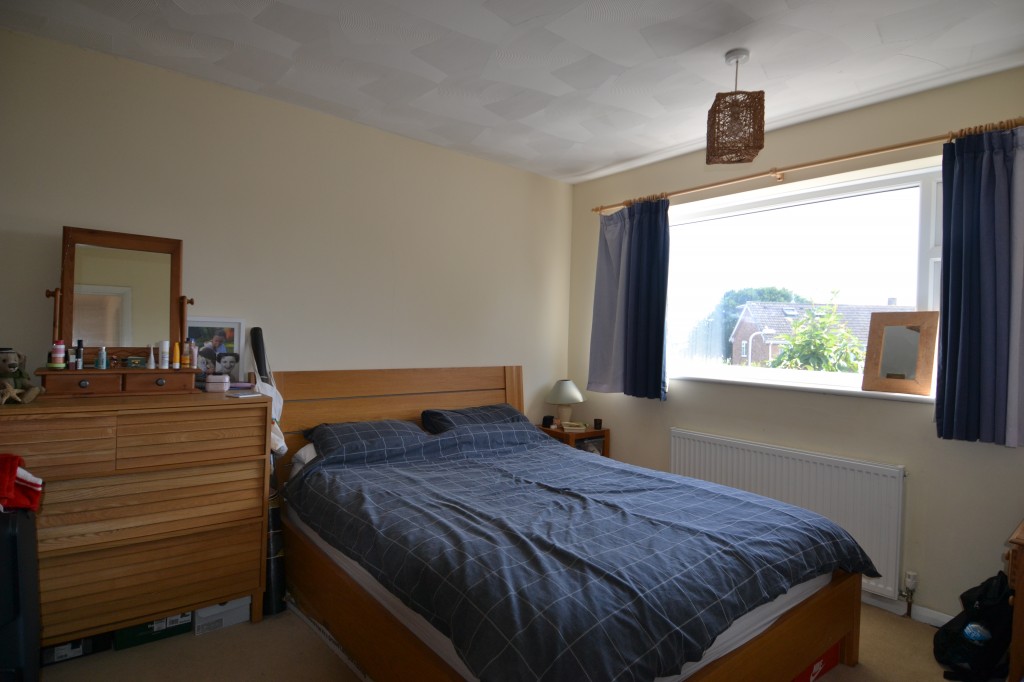
3 BEDROOMS BATHROOM
DRIVEWAY/PARKING GARAGE FRONT & REAR GARDENS
EPC: D
A semi-detached house situated in a quiet cul-de-sac location within easy walking distance of the village, amenities and primary school.
The village of St Margaret’s offers local shopping, post office, doctor’s surgery with pharmacy, pubs/restaurants, newsagent/general store, primary school (Ofsted rated as ‘outstanding’) and churches, tennis and cricket clubs, whilst The Bay itself is sheltered for bathing, fishing, sailing etc. The cliff top to either side of The Bay is mainly in the care of the National Trust and offers some delightful walks. There are golf courses at nearby Kingsdown and Deal with St George’s at Sandwich (the venue of the British Open). The Cathedral City of Canterbury offers an excellent shopping centre together with leisure interest, theatres and county cricket. Excellent links to the continent via the Port of Dover, the Channel Tunnel and Eurostar from Ashford and London (St Pancras), 75 minutes from Martin Mill station (approx. 2 miles).
Glazed front door with matching side panel to;
HALL
Understairs cupboard. Opening to;
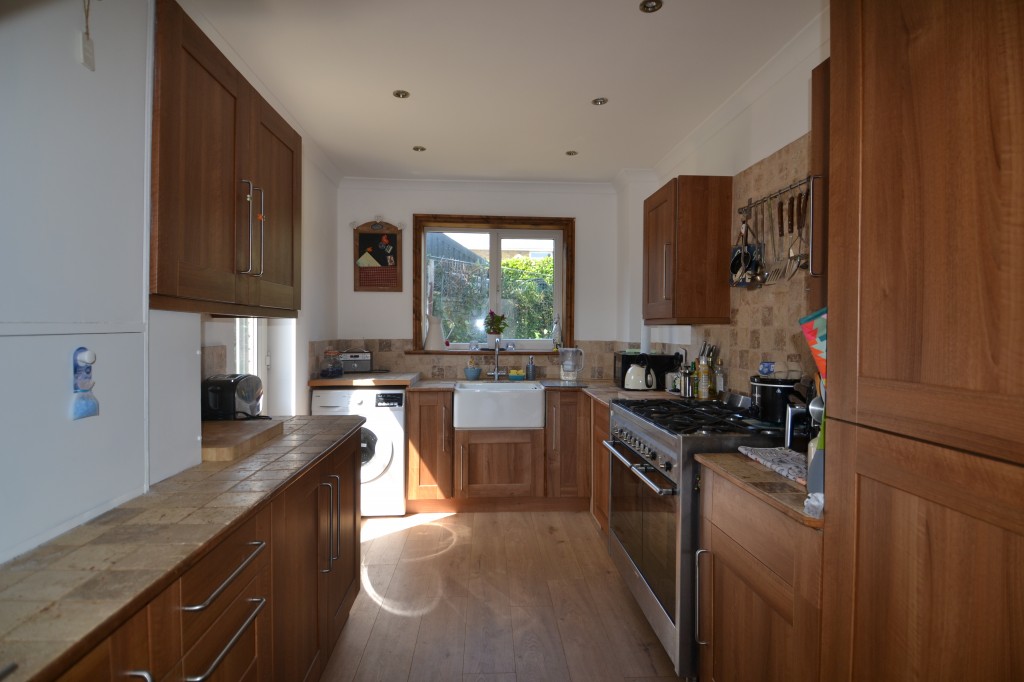
KITCHEN/BREAKFAST ROOM
Fitted with a range of timber effect floor and wall cupboards with tiled worksurfaces. Space for fridge/freezer, space and plumbing for washing machine. Belfast sink, Smeg stainless steel style gas/electric cooker. Inst down lights, ½ glazed door to rear garden. Cupboard housing wall mounted gas fired boiler.
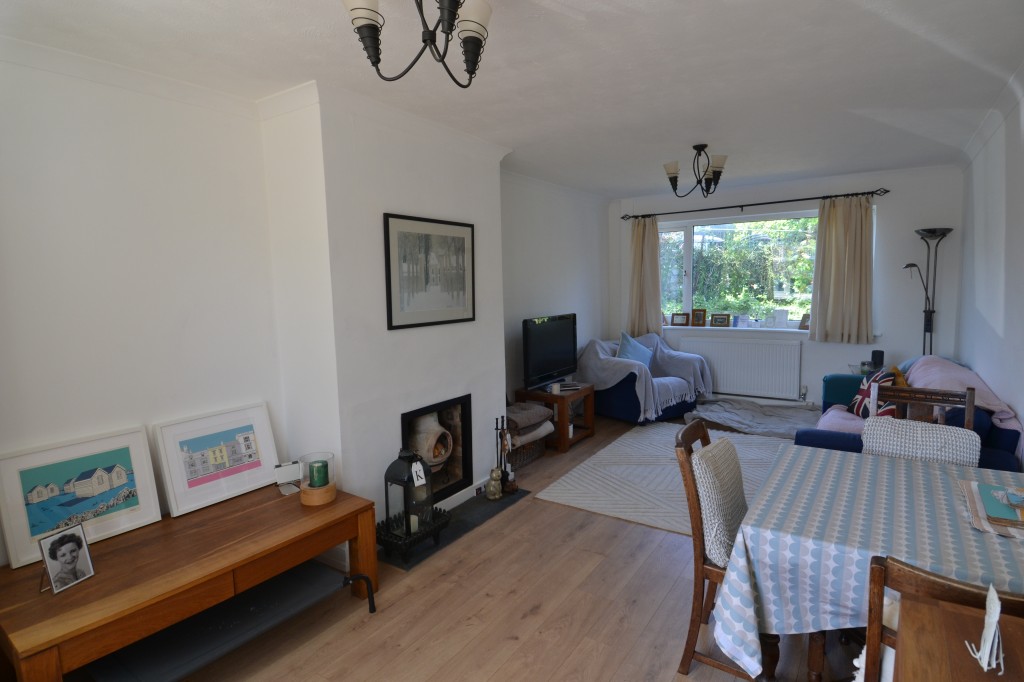
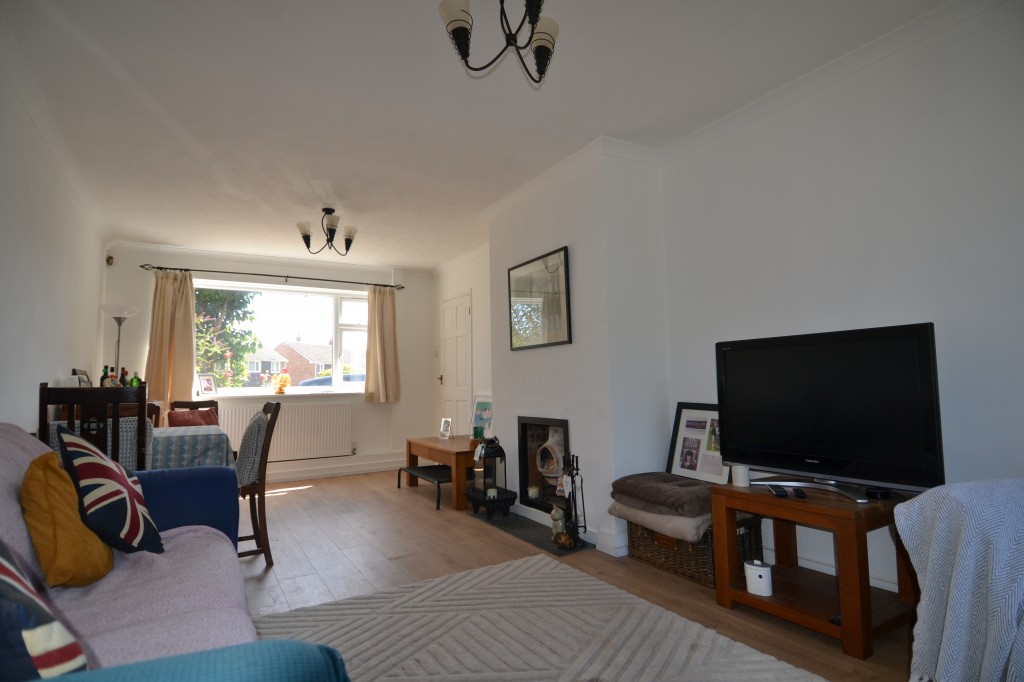
LOUNGE/DINING ROOM
Double aspect. 2 radiators, fireplace.
From hall staircase to;
FIRST FLOOR
LANDING – access hatch to roof space. Doors to;
BEDROOM 1
Radiator, linen cupboard with radiator.
BEDROOM 2
Radiator
BEDROOM 3
Radiator
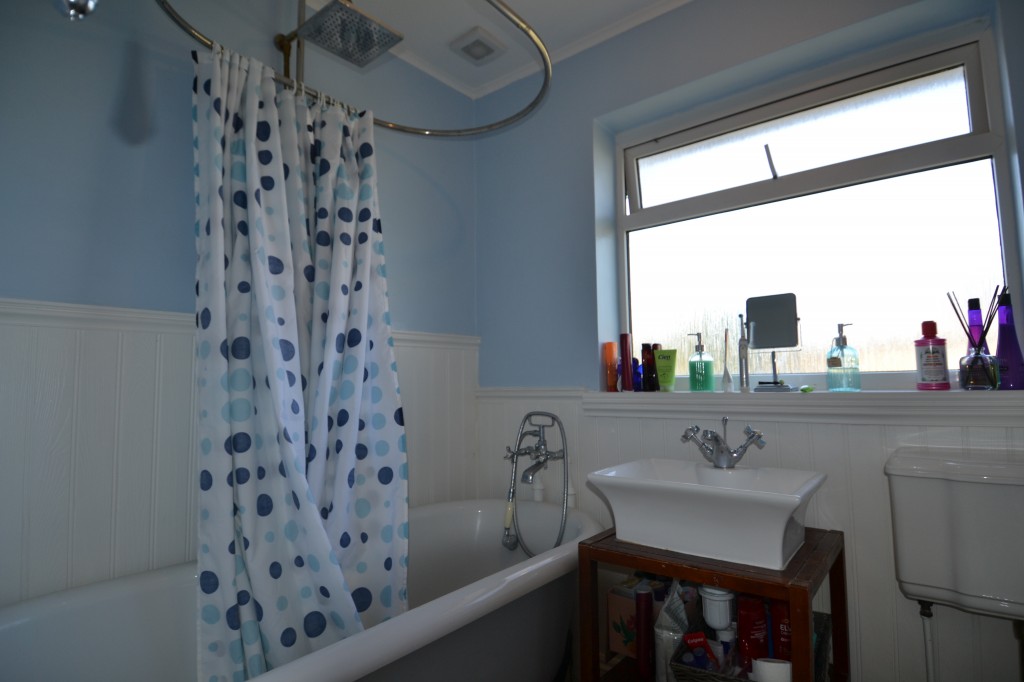
BATHROOM
Roll top bath with overhead shower and shower and spray attachment. Basin set on a shelved stand. WC, chrome ladder style radiator/towel rail. Tiled floor.
OUTSIDE
Driveway leading to;
GARAGE
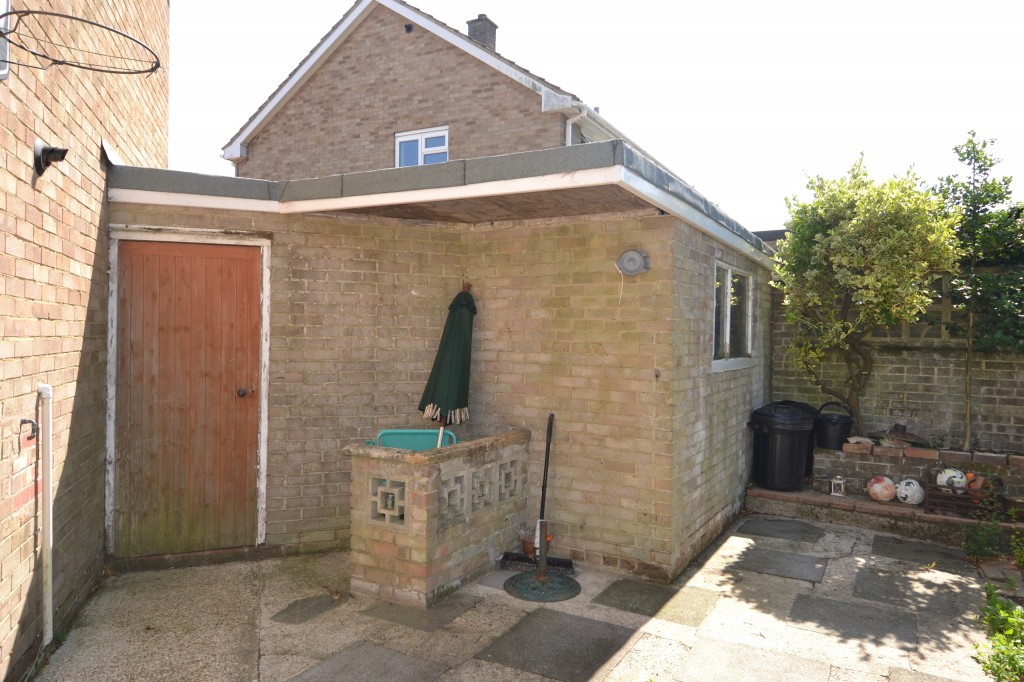
Up and over door, rear personal door.
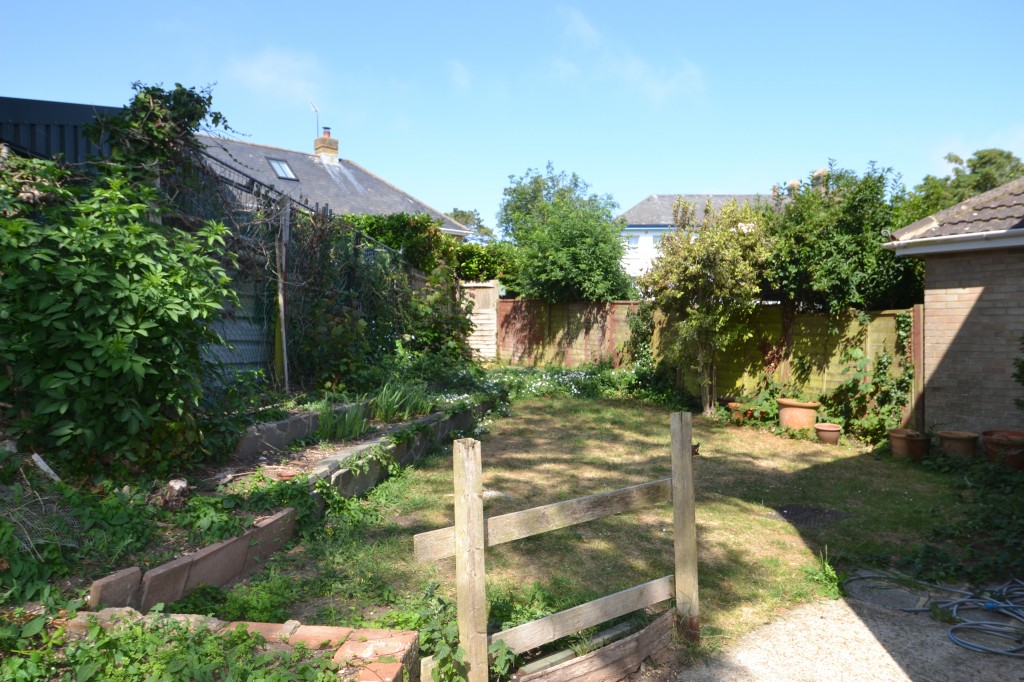
GARDEN
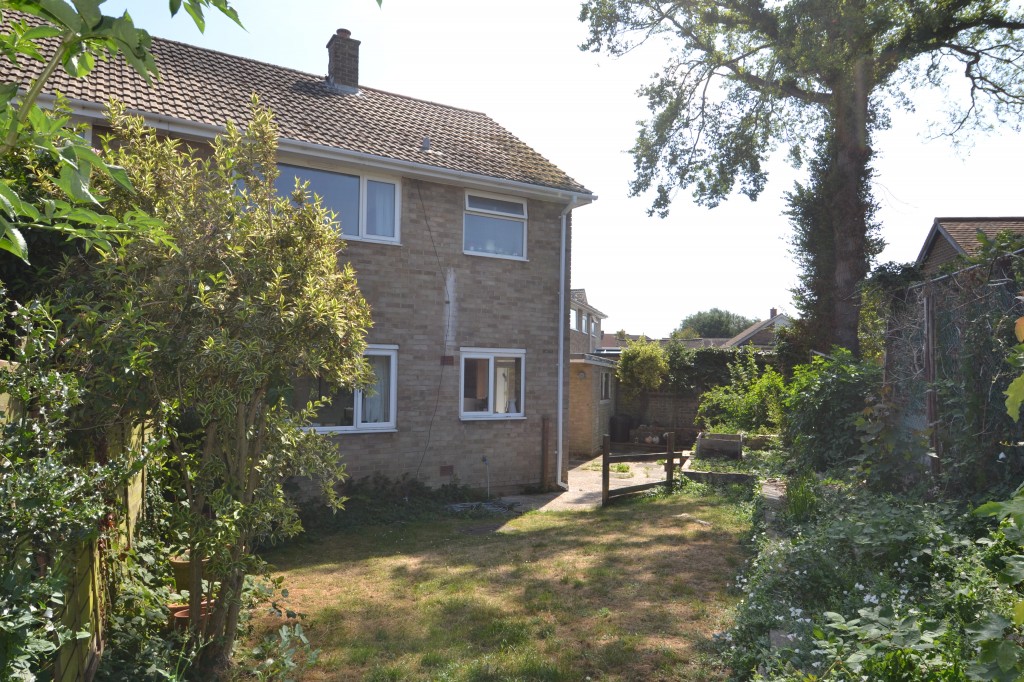
Front garden, shrub border and flowering cherry tree. Rear garden – courtyard area, lawn, shrub borders, raised beds.
COUNCIL TAX BAND: D
PLEASE NOTE THAT THE VARIOUS APPLIANCES AND SERVICES HAVE NOT BEEN TESTED BY MARSHALL AND CLARKE
MAINS GAS, ELECTRICITY, WATER AND DRAINAGE
SM1438
- Price: £330,000
- Bedrooms: 3
- Bathrooms: Yes
- Status offer line: FOR SALE