 AN OPPORTUNITY TO PURCHASE AN EXCEPTIONALLY WELL-PRESENTED DETACHED BUNGALOW
SOUGHT AFTER LOCATION IN POPULAR SEASIDE VILLAGE
HALL LOUNGE 2 CONSERVATORIES FITTED KITCHEN
3 BEDROOMS CLOAKROOM 3 BEDROOMS BATHROOM UTLITY ROOM
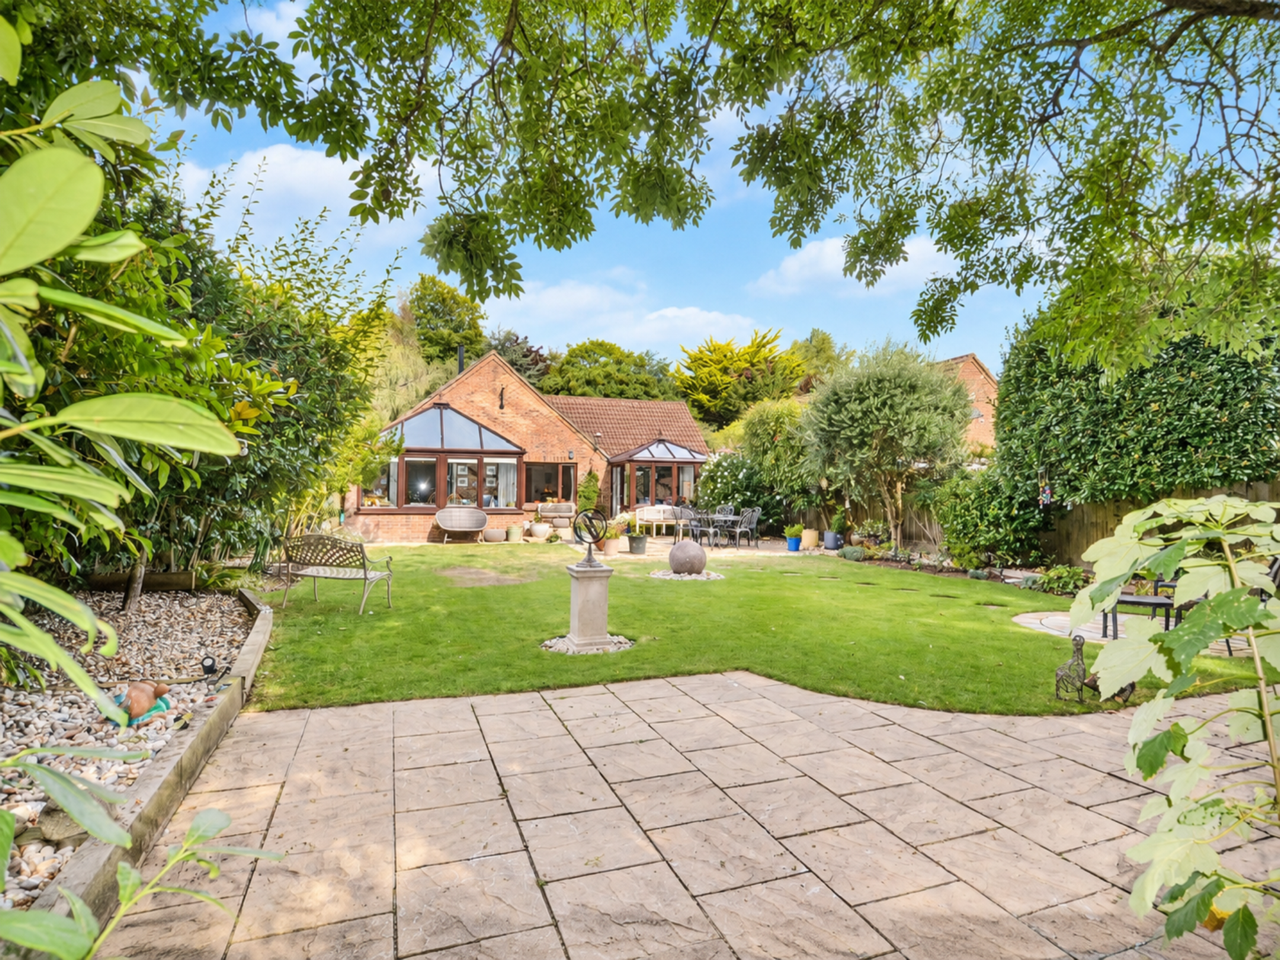
SUNNY SOUTH FACING REAR GARDEN
DRIVEWAY/PARKING FOR 2 CARS GARAGE
EPC: D
DESCRIPTION
An opportunity to purchase an exceptionally well presented detached bungalow in the rarely available and much sought after Courtlands, situated on the edge of the old fishing village of Kingsdown, just a few minutes walk to the beach, pubs and village amenities and a short drive or cycle ride into Walmer and Deal.
Part of a small cul de sac development constructed in the 1980’s on the site of the old village tennis courts. Courtlands has always been a popular choice for those seeking a well-designed, quality property in a great location.
Owned by the vendors for over 30 years they have now reluctantly decided to relocate nearer to their family.
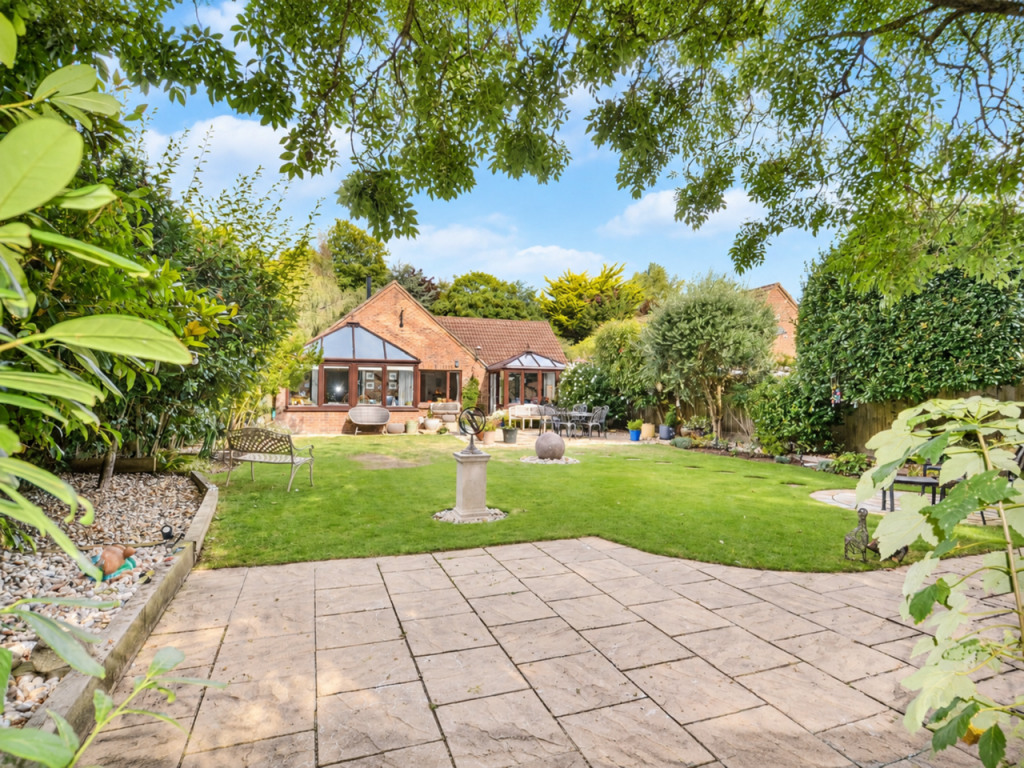
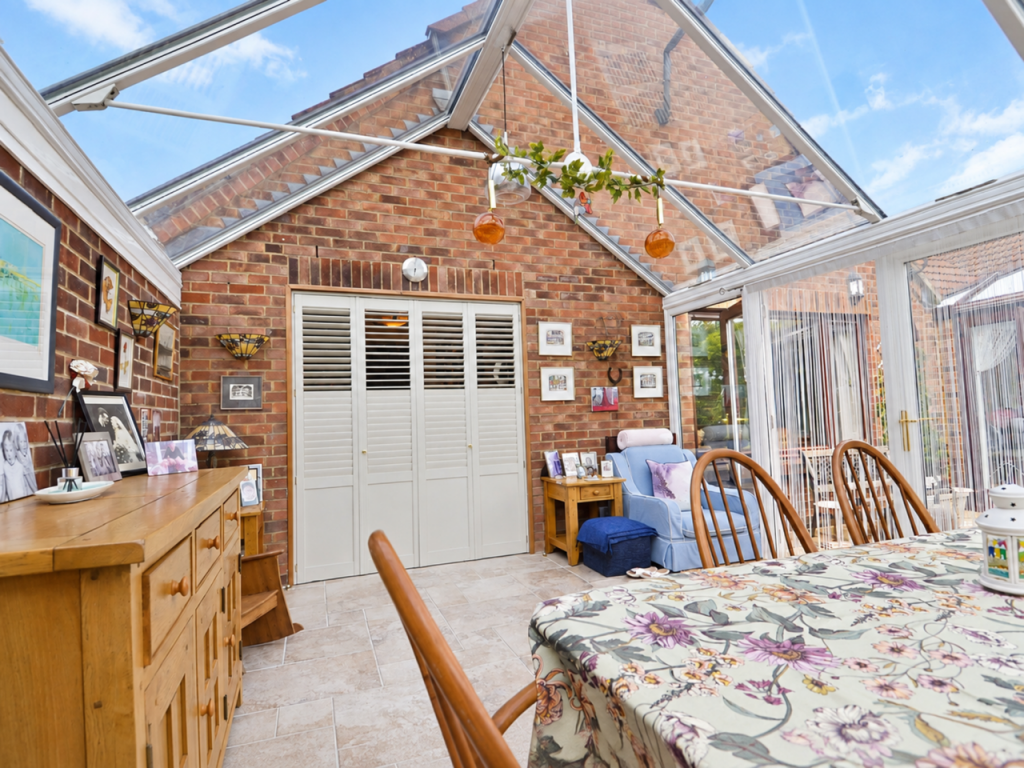
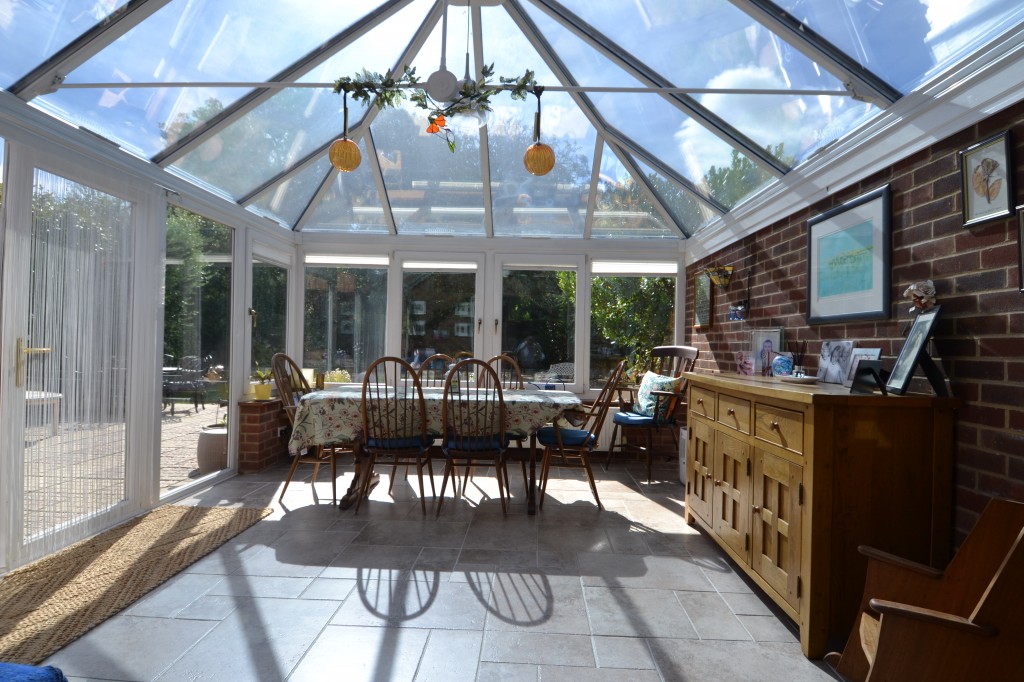
During their ownership they have maintained the property to a high standard and made a number of improvements including updating the kitchen, bathroom and the addition of 2 conservatories both of which open on to and enjoy views over the attractive southwest facing garden.
KINGSDOWN is a former fishing village of charm and character and offers a range of leisure activities. In the village there is a small selection of shops and amenities including a Newsagent/Post Office, butcher, three Public Houses, the Church of St Johns and a Primary School (rated outstanding by Ofsted). Recreational activities include water sports and fishing along with Walmer & Kingsdown Golf Course. A further three Champion golf courses are a short drive away including Royal St Georges in Sandwich (venue for the British Open). The historic coastal town of DEAL has a good variety of shopping and leisure facilities yet still retains much of its character as a former maritime town. DOVER, with its docks and cross-Channel services, is seven miles away, offering fast access to the Continent and fast Rail Link access to London St Pancras travelling from the nearest station at Walmer (1hr 15mins).
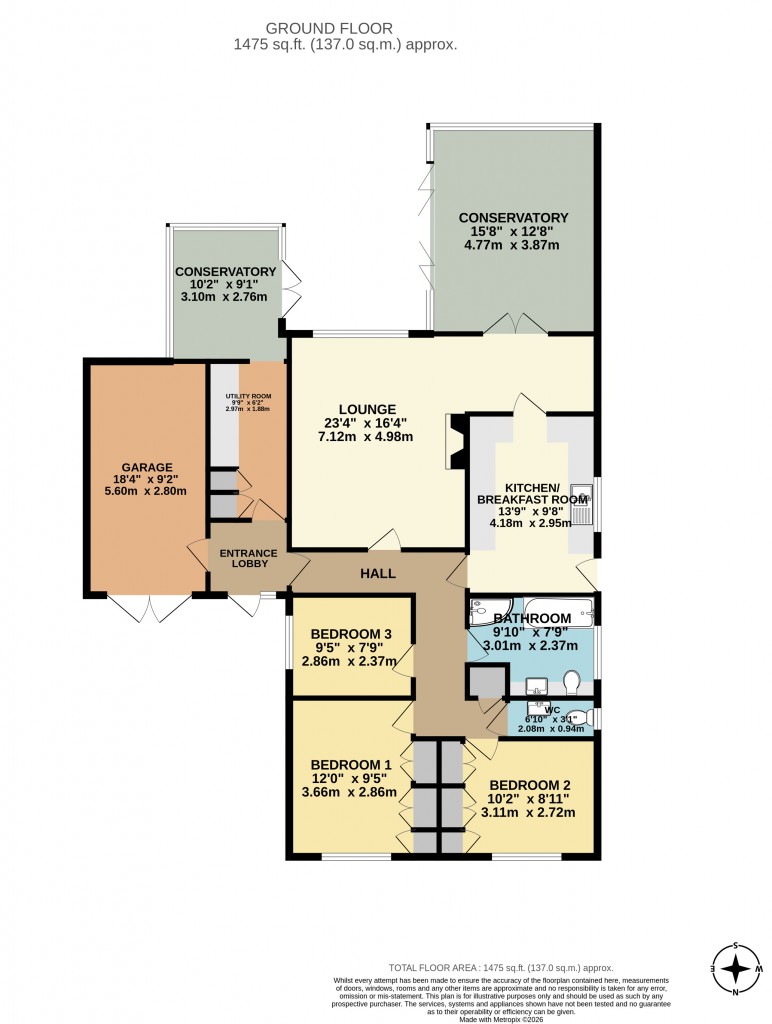
The accommodation comprises:
uPVC panelled front door to:
ENTRANCE LOBBY
Radiator, doors to garage and utility room.
HALL
Access hatch with Skylark electric foldaway loft ladder to useful boarded roof space. Airing cupboard with radiator.
CLOAKROOM
WC, hand basin with cupboard under, heated towel rail, tiled walls and floor.
LOUNGE (L-shaped)
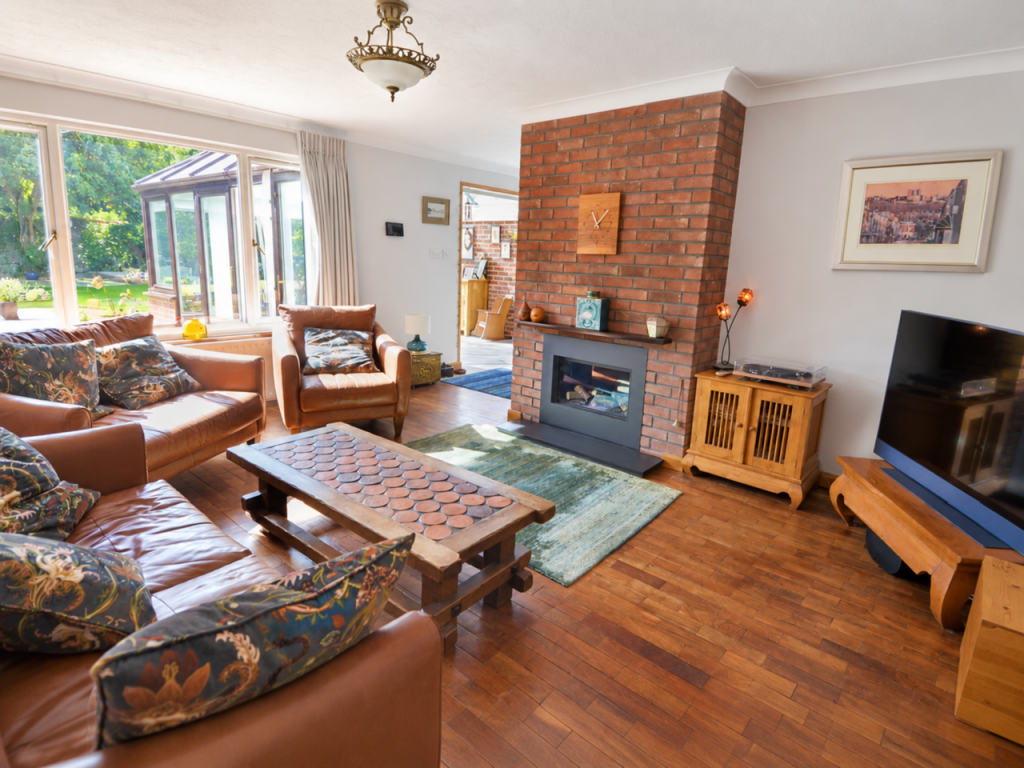
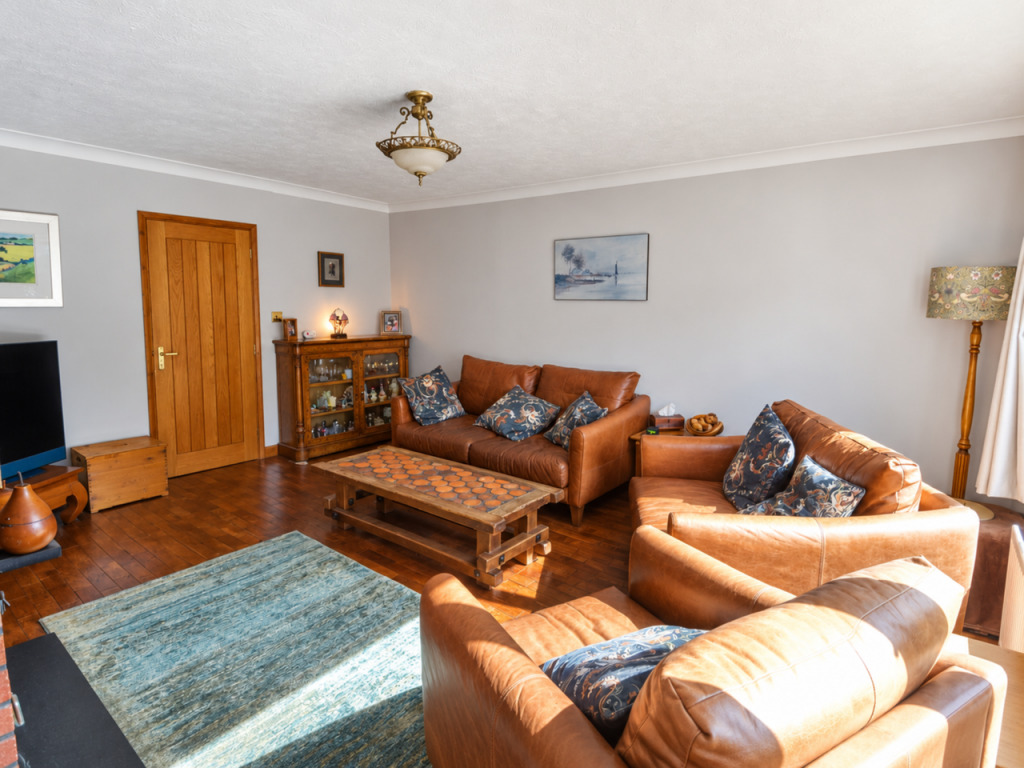
With view over rear garden, feature brick chimney breast with contemporary style log effect real flame gas fire, 2 double radiators. TV point, hardwood block flooring, door to kitchen and folding louvred doors to:
CONSERVATORY
Lovely view over the rear garden, double doors to patio area. Stone floor tiles, double radiator, 4 wall light points plus 2 overhead lights.
KITCHEN
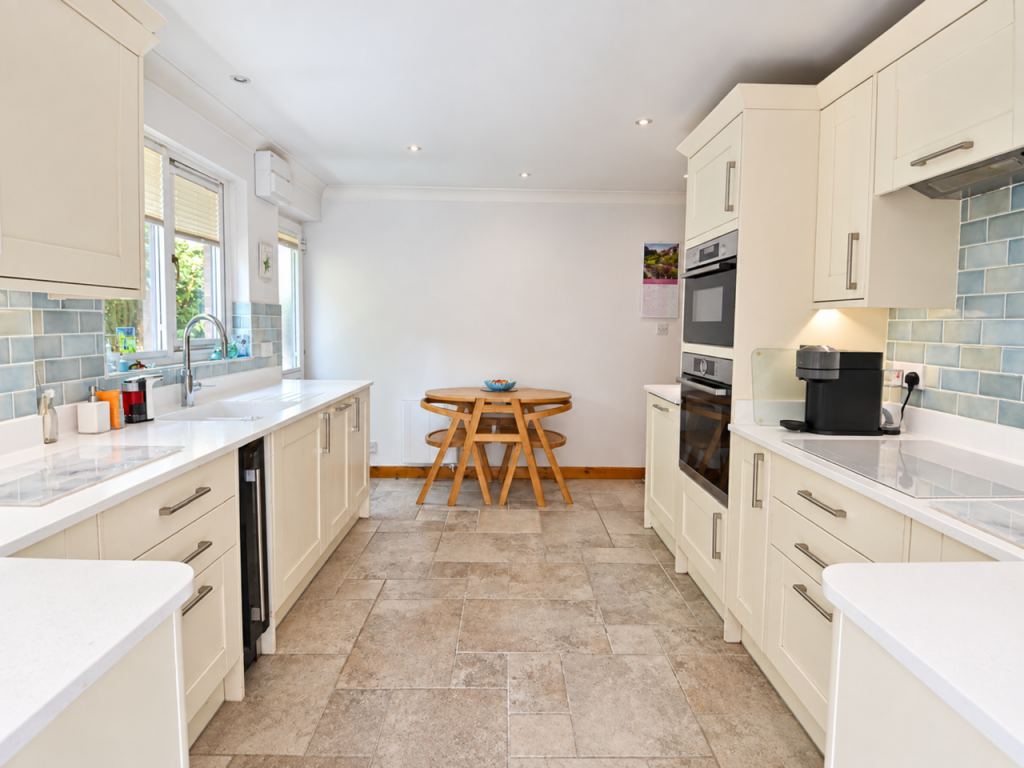
Fitted with a range of cream painted ‘Shaker’ style floor and wall cupboards with white Corian worksurfaces. Inset 1½ bowl sink with Quooker tap, inset ‘Smeg’ white ceramic induction hob with extractor canopy/light over. Built in ‘Bosch’ oven/grill and combination oven/microwave. Wine cooler, Integrated dishwasher and fridge. Half glazed door to side path.
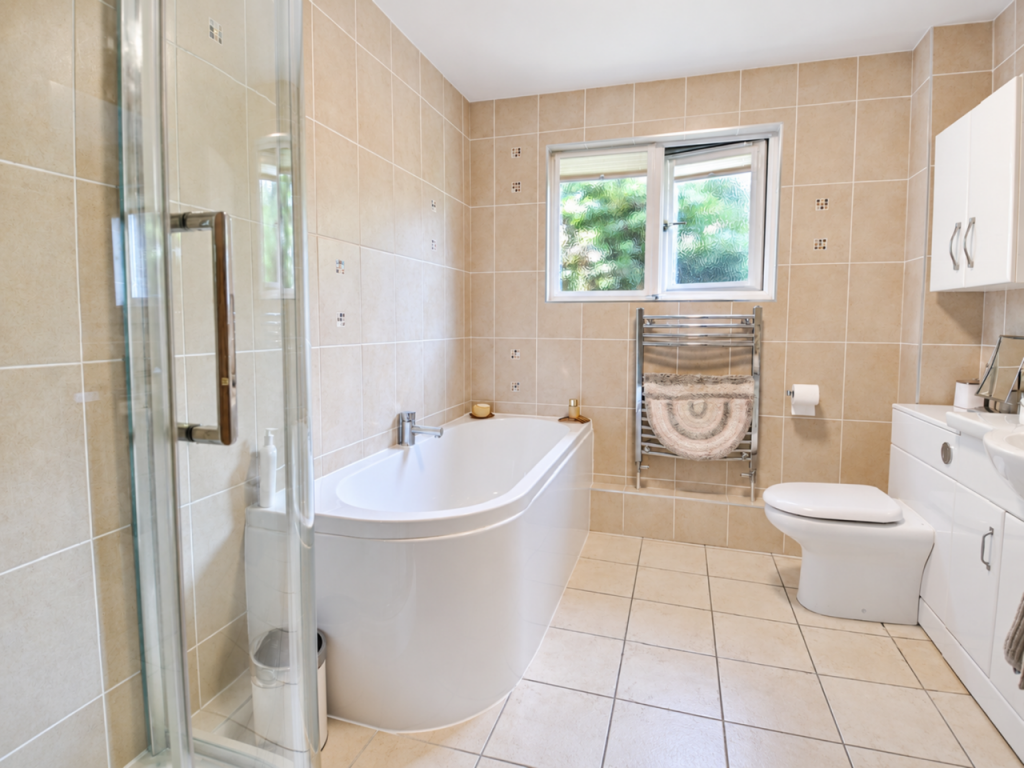
BATHROOM
Panelled bath, corner shower cubicle with sliding curved shower screen, extractor fan, WC with covered cistern, vanity style hand basin with drawers and cupboards under, wall cupboards, illuminated automatic demist mirror, chrome ladder style radiator/towel rail, fully tiled walls and floor.
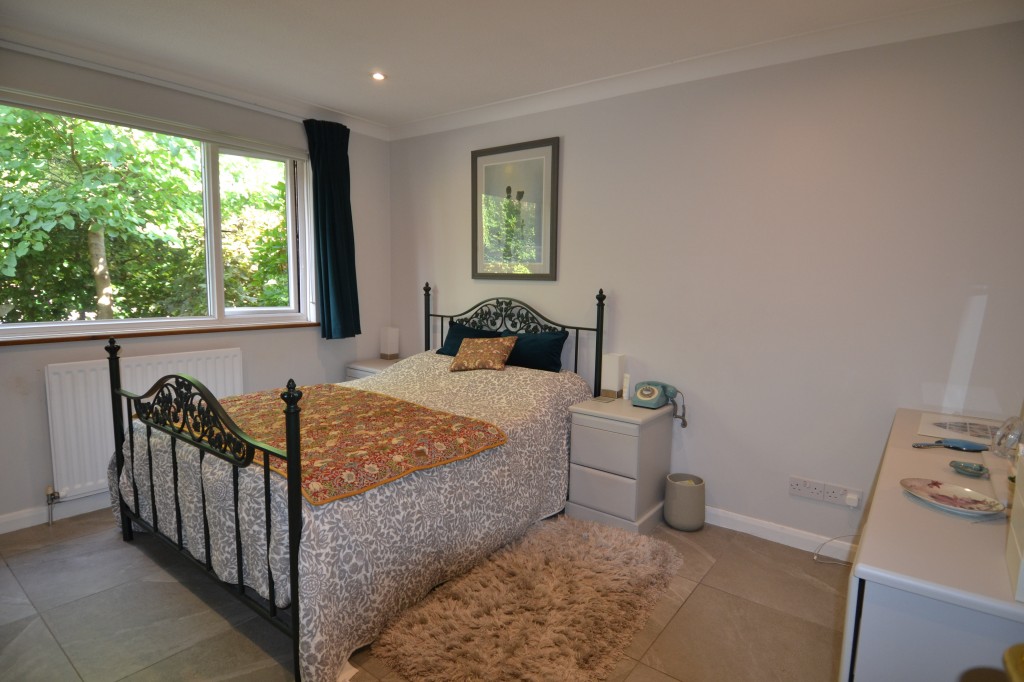
BEDROOM 1
Range of built in wardrobes to one wall, built in dressing table, radiator, inset down lights.
BEDROOM 2
Range of built in wardrobes to one wall, radiator.
BEDROOM 3
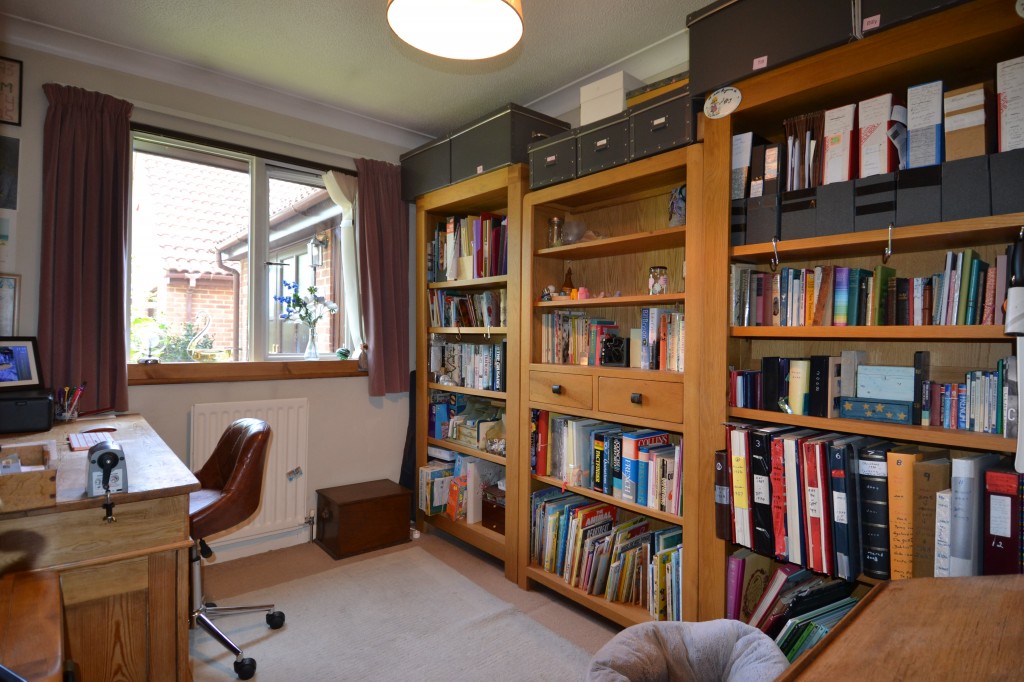
Currently used as an office. Radiator.
UTILITY ROOM
Range of cream fronted floor and wall cupboards with solid oak work surfaces. Recess and plumbing for washing machine. Archway to:
SECOND CONSERVATORY
Lovely view over the garden, double doors to patio area.
OUTSIDE
Driveway/parking for 2 cars leading to:
GARAGE
Double doors and connecting door to hall, light and power, tiled floor.
Paved area adjacent to driveway, gate to enclosed front garden, beech hedging, specimen trees, 3 storage sheds.
REAR GARDEN
Enjoying a private sheltered, and sunny south facing aspect. Enclosed by mature shrubs and specimen trees. Mainly lawn with well stocked plant and shrub borders, paved patio area adjacent to property with second paved patio adjacent old brick rear boundary walls, inset circular sandstone seating area and polished granite sphere water feature, tool shed.
NB: Gas fire boiler located in the attic
COUNCIL TAX BAND ‘D’
MAINS GAS, ELECTRICITY, WATER AND DRAINAGE
VIEWING STRICTLY BY APPOINTMENT WITH THE AGENTS MARSHALL AND CLARKE
PLEASE NOTE THAT THE VARIOUS APPLIANCES AND SERVICES HAVE NOT BEEN TESTED BY MARSHALL AND CLARKE
- Price: £725,000
- Bedrooms: 3
- Bathrooms: Yes
- Status offer line: Available