JUST A STONES THROW FROM THE BEACH AN IMPRESSIVE CHARACTER DETACHED HOUSE
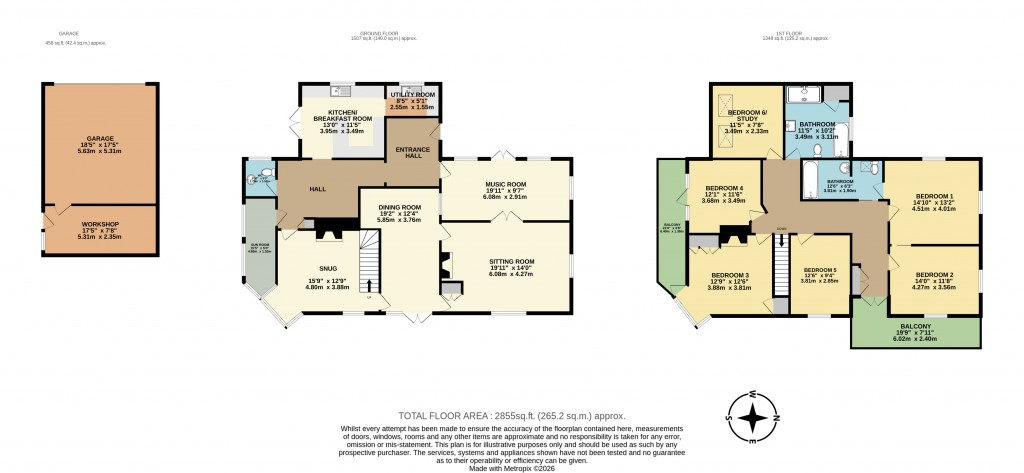
HALL SITTING ROOM DINING ROOM – MUSIC ROOM
SNUG CLOAKROOM ENCLOSED VERANDAH
KITCHEN/BREAKFAST ROOM UTILITY ROOM 6 DOUBLE BEDROOMS
2 BATHROOMS
ATTRACTIVE SUNNY SOUTHWEST FACING GARDEN DRIVEWAY/PARKING FOR 7-8 CARS
DOUBLE GARAGE & WORKSHOP EPC
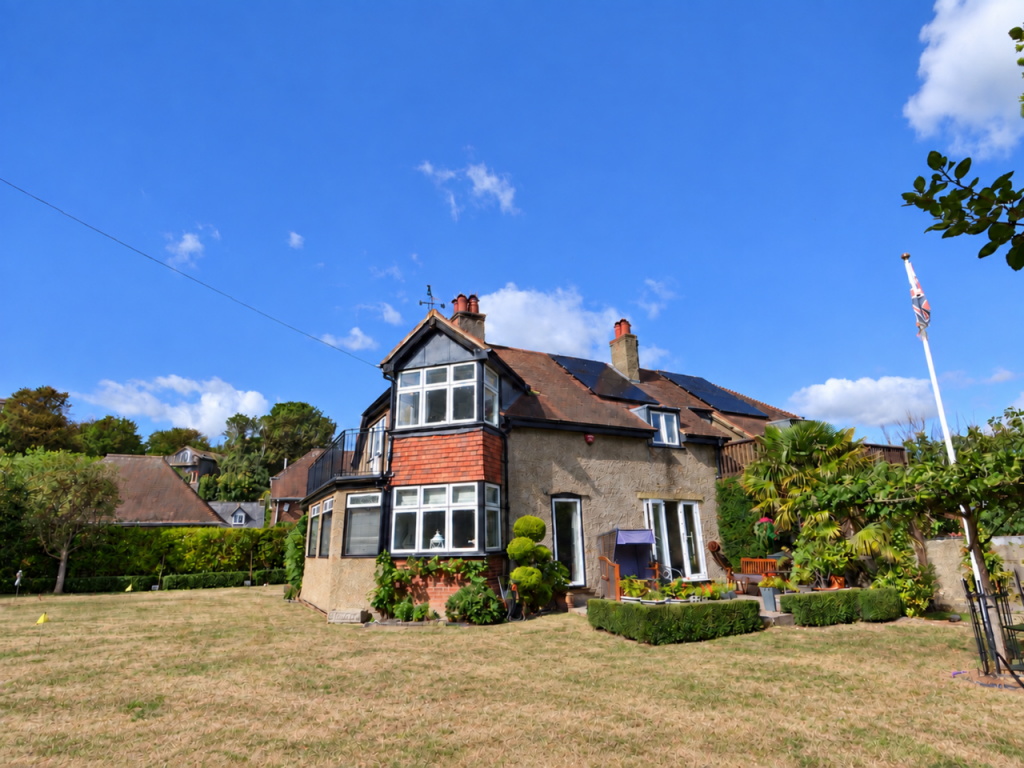
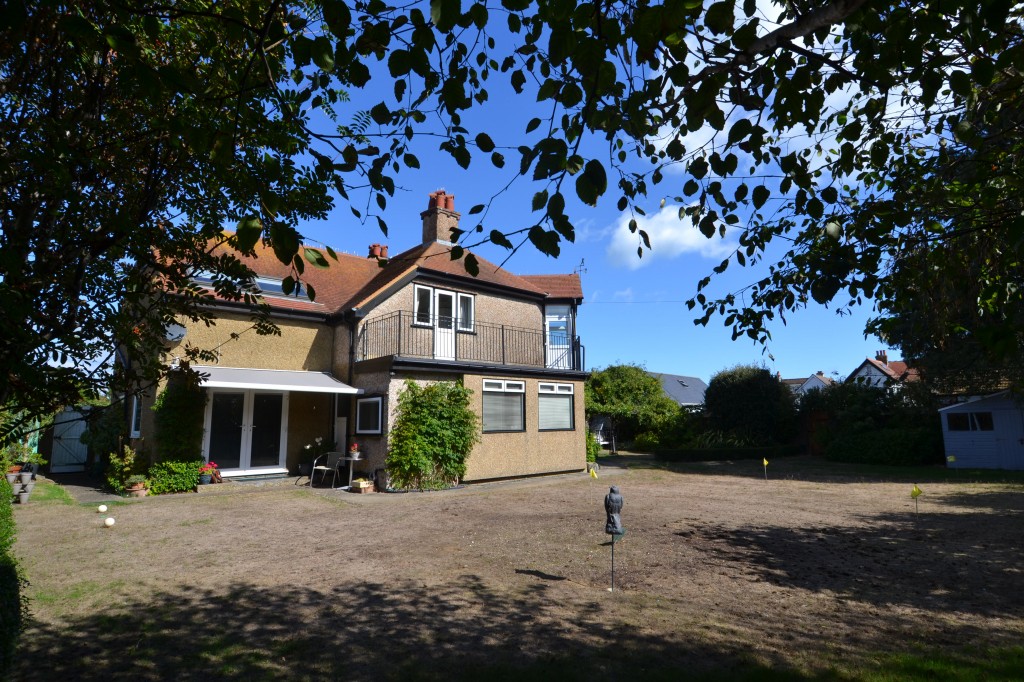
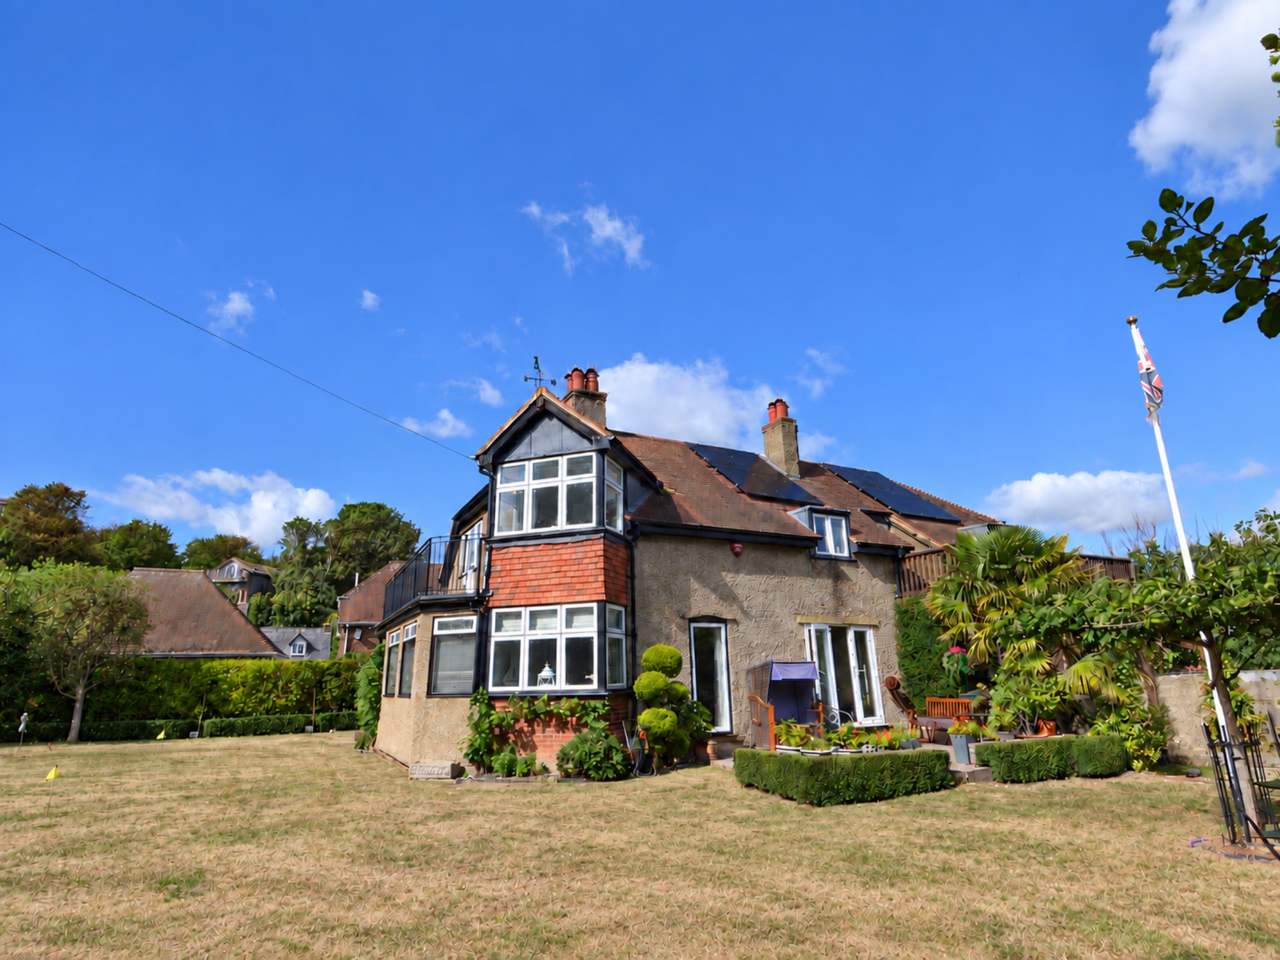
A substantial detached house situated just a stones throw from the beach in the sought after old fishing village of Kingsdown.
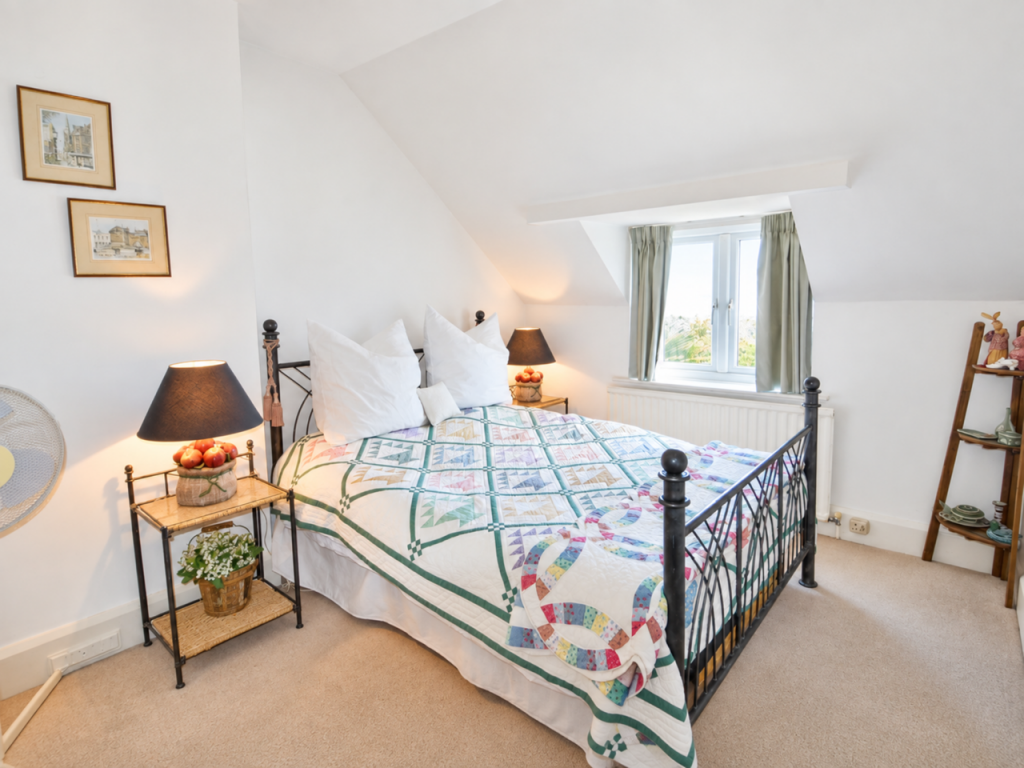
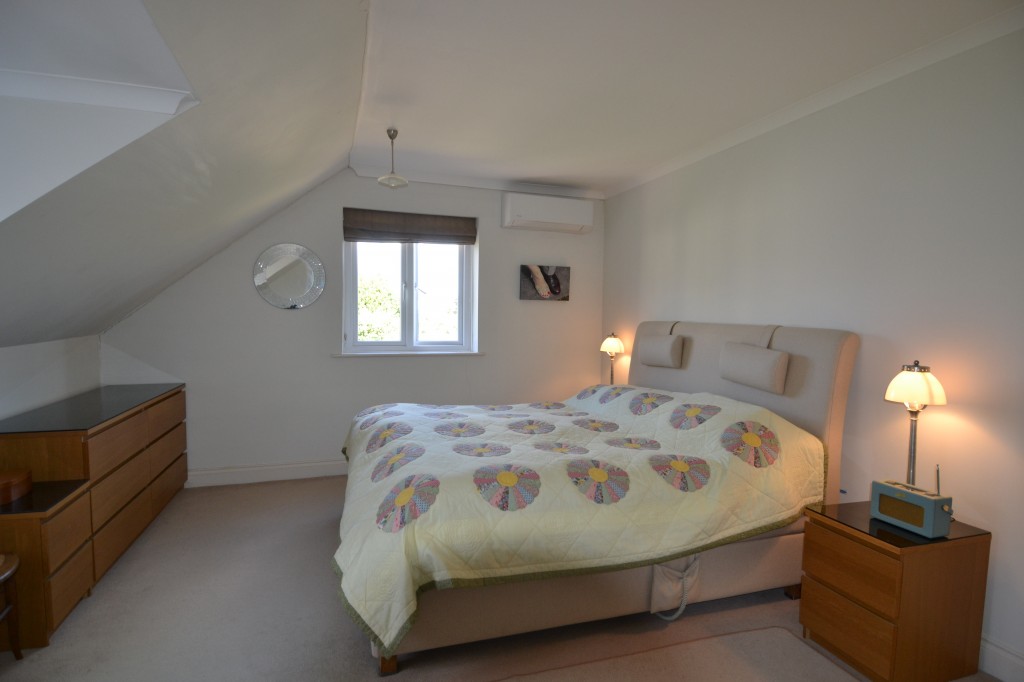
Believed to have been built in the early 1900’s the house has been extended and improved over the years to create a spacious characterful family home, 4 reception rooms, modern kitchen & utility room, 6 double bedrooms and 2 bathrooms.
Boundary road is a road leading down to the beach just as you enter the village from Walmer. It is within easy walking distance of the village shops, pubs and primary school, it also gives easy access into Walmer and Deal either by road or the pathway/cycle route along Wellington Parade.
KINGSDOWN is a former fishing village of charm and character offering a range of leisure activities. In the village there is a small selection of shops and amenities including a Newsagent/Post Office, butcher, three Public Houses (one on the beach) the Church of St Johns and a Primary School (rated outstanding by Ofsted). Recreational activities include water sports and fishing along with Walmer & Kingsdown Golf Course. A further three Champion golf courses are a short drive away including Royal St Georges in Sandwich (venue for the British Open). The historic coastal town of DEAL has a good variety of shopping and leisure facilities yet still retains much of its character as a former maritime town. DOVER, with its docks and cross-Channel services, is seven miles away, offering fast access to the Continent and fast Rail Link access to London St Pancras travelling from the nearest station at Walmer (1hr 15mins).
The accommodation comprises:
uPVC glazed paneled door with matching side panel to:
HALL
Marble effect tiled floor, a double radiator;
MUSIC ROOM
Double aspect with glazed double doors to garden, double radiator, glazed double doors to;
SITTING ROOM
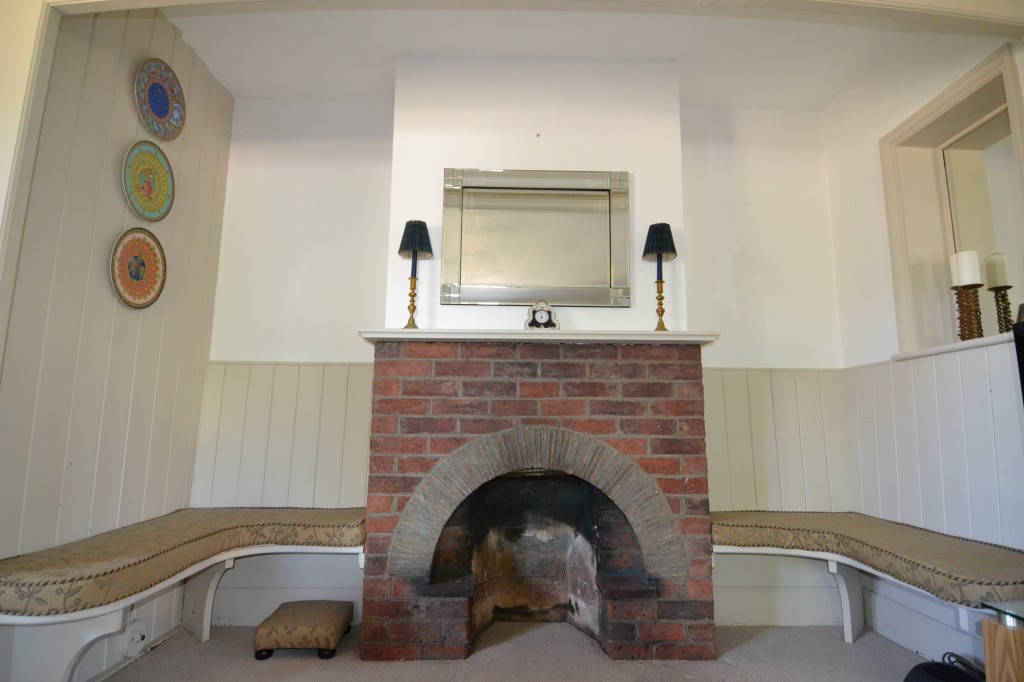
Double aspect window overlooking garden with window seat, Inglenook style fireplace (functional) built in bench seats, 2 double radiators, connecting door to;
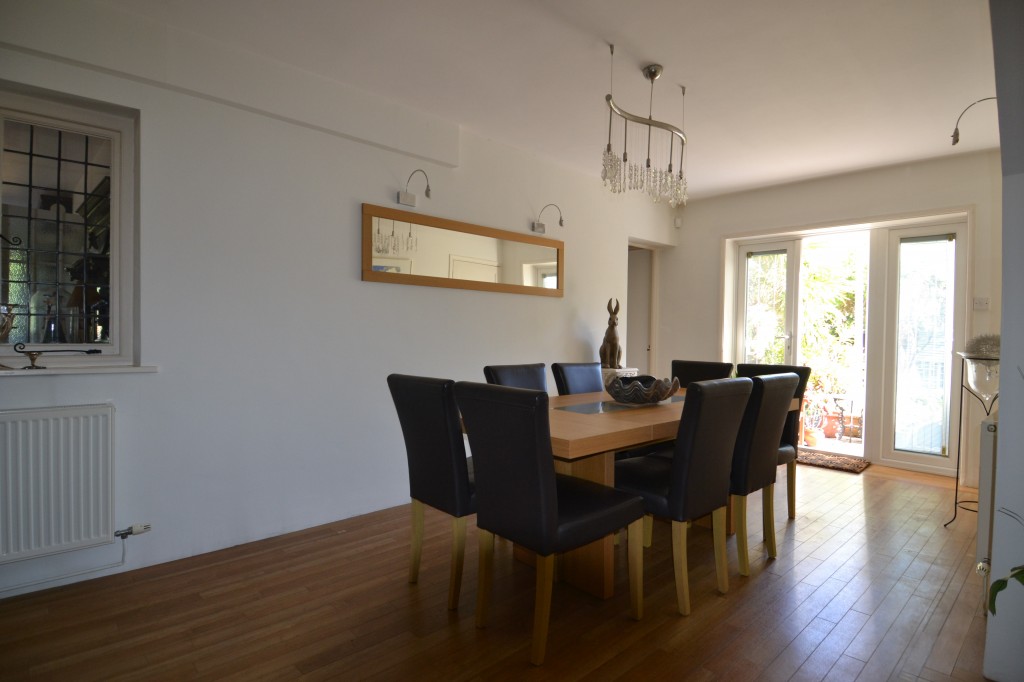
DINING ROOM
Glazed door to garden, 2 double radiators, connecting door to snug and door to;
INNER HALL
Marble effect floor tiles, double radiator, broom cupboard, door to garden.
From inner hall door to:
CLOAKROOM
WC, double radiator, circular glass hand basin, marble effect floor tiles.
ENCLOSED VERANDAH
View over garden, tiled floor.
SNUG
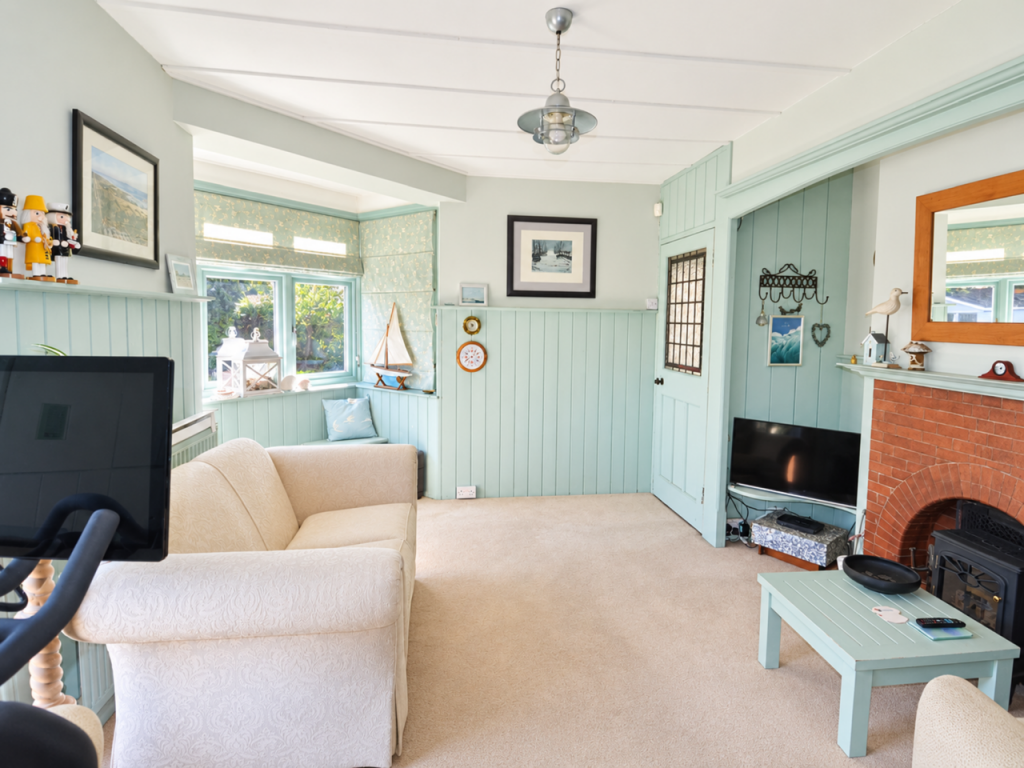
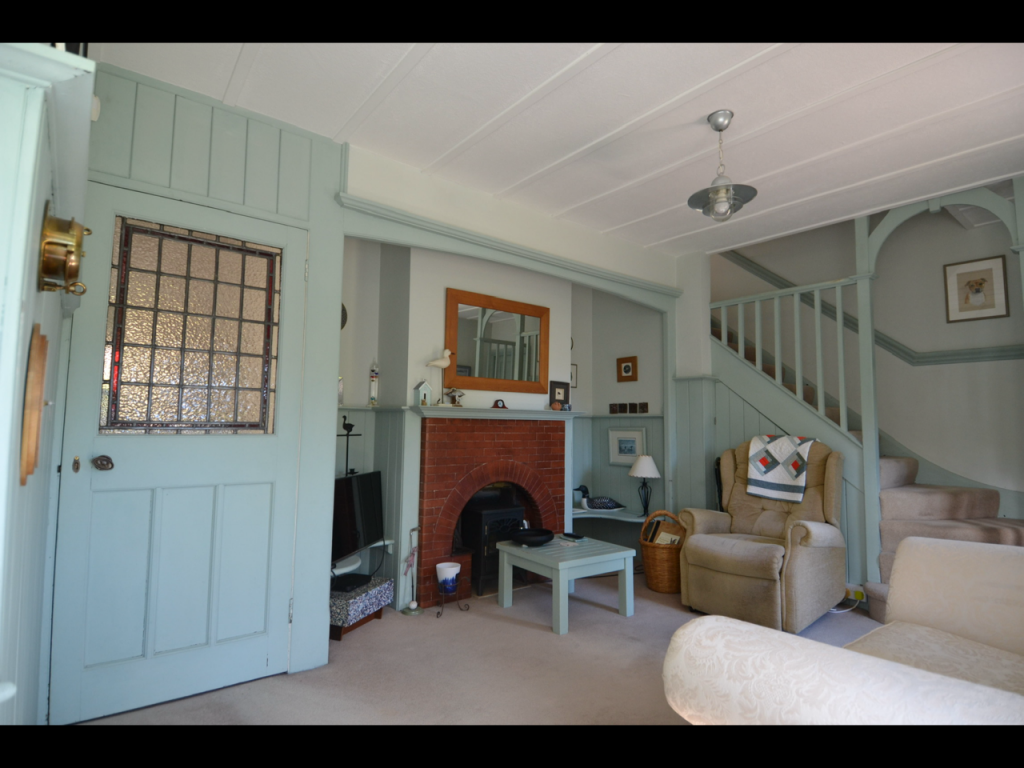
A lovely cozy room, bay window with window seat looking over the garden, brick fireplace with built in bench seats, double radiator, painted paneled walls, staircase to first floor.
KITCHEN/BREAKFAST ROOM
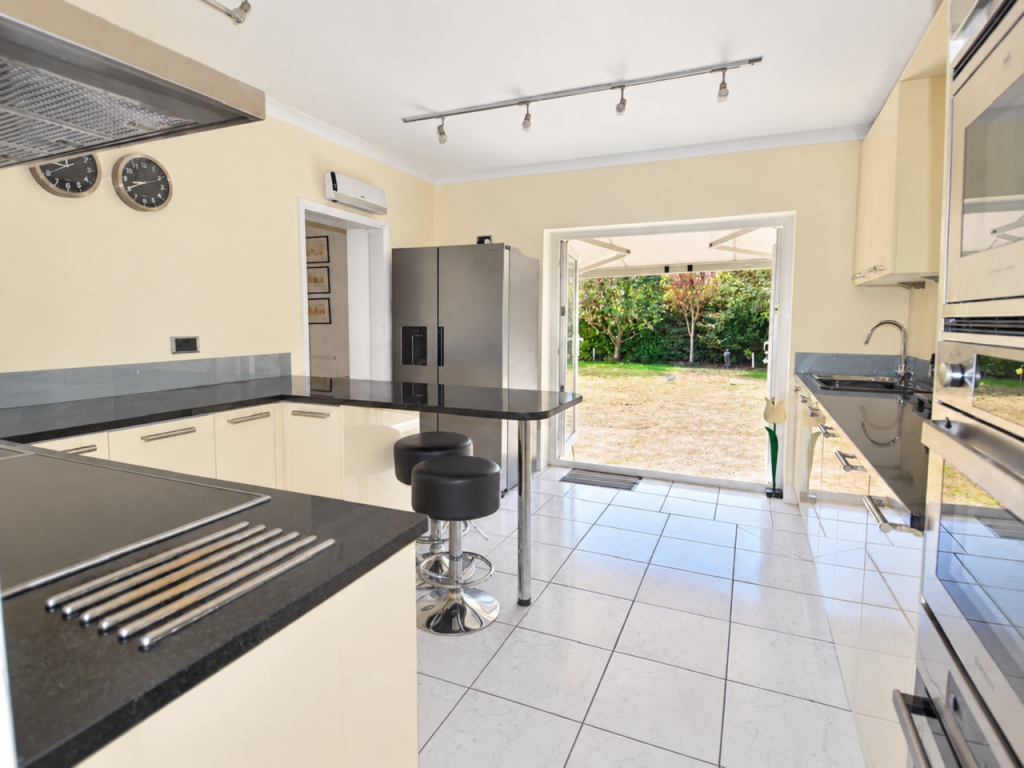
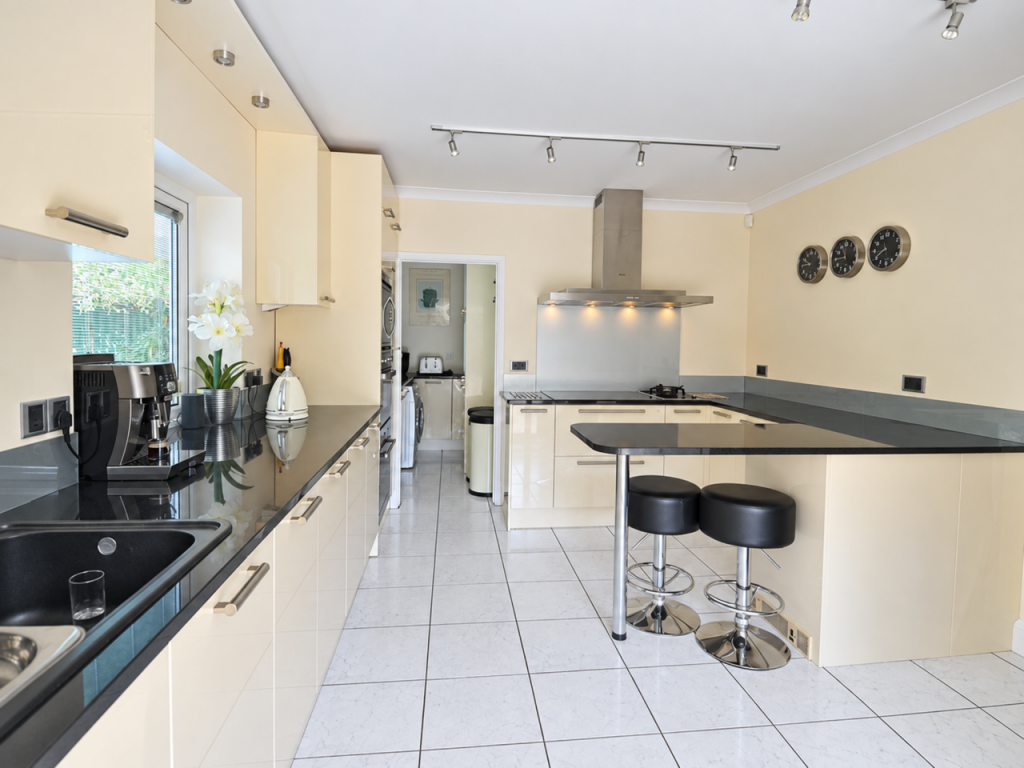
Fitted with a range of cream lacquer contemporary style floor and wall cupboards with polished granite worksurfaces. Inset double width sink with macerater, inset 5 ring Neff induction hob and single gas hob, with stainless steel extractor canopy/light over, integrated dishwasher. Space for American style fridge/freezer. 2 built-in stainless-steel ovens and AEG microwave, pull out larder, glazed double doors to rear garden, doorway to:
UTILITY ROOM
Cream painted units with granite effect work surface, space and plumbing for washing machine, water softener. ‘Worcester’ gas fired boiler.
From Snug stairs to:
FIRST FLOOR
LANDING
Generous size with double and single radiators, hatch and ladder to part boarded roof space. Double width shelved cupboard, double doors to:
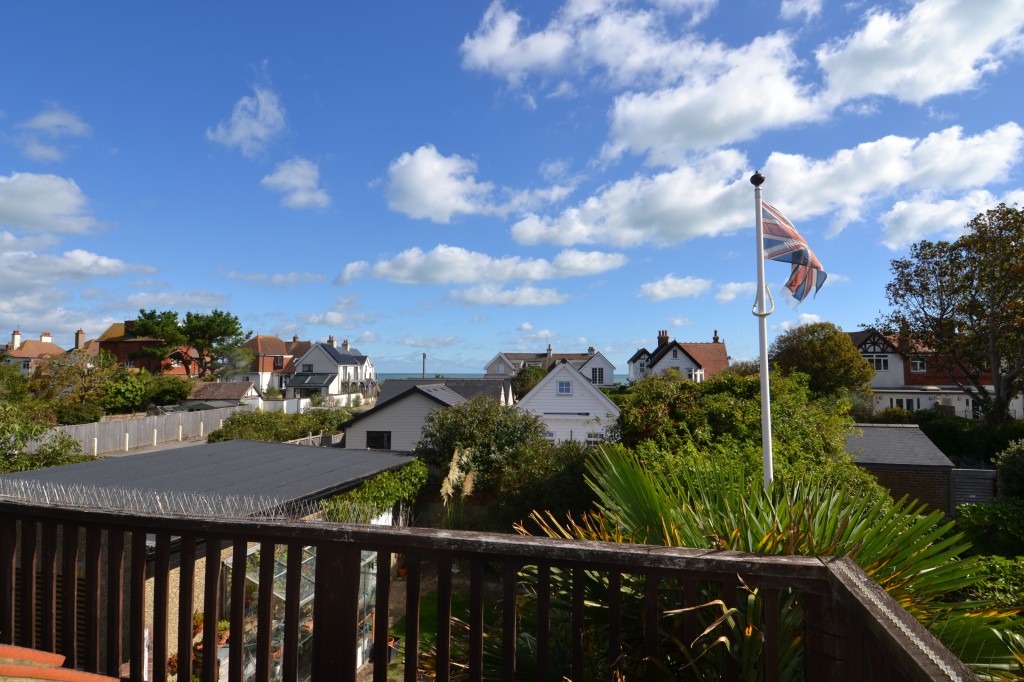
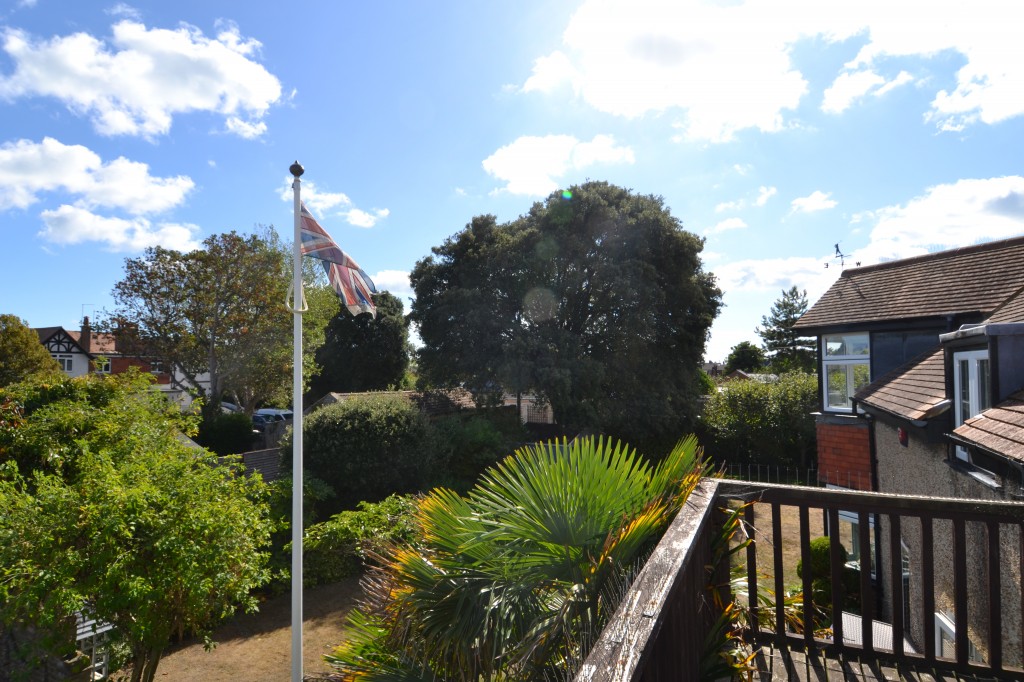
BALCONY View over Wellington Parade and sea glimpses
BEDROOM 1
Double aspect with sea glimpses, double radiator.
BEDROOM 2
Double aspect, double radiator, connecting doors to bedroom 1 and to
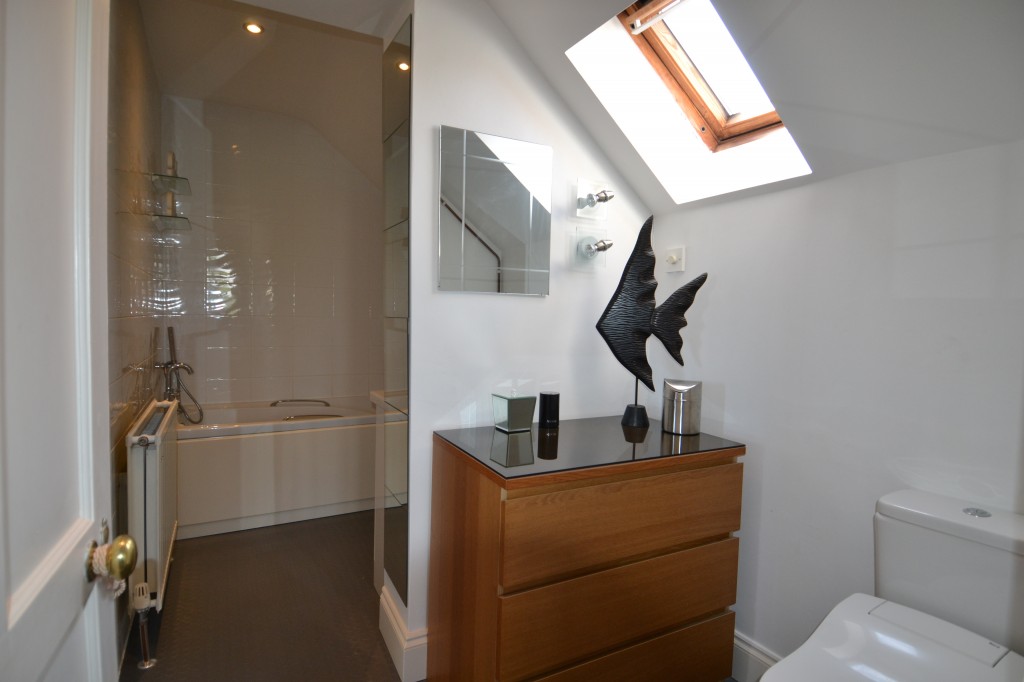
BATHROOM 1
Paneled bath with spray mixer, hand basin with cupboard under, WC, double radiator, Velux window, connecting door to landing.
BEDROOM 3
Sea glimpses, radiator.
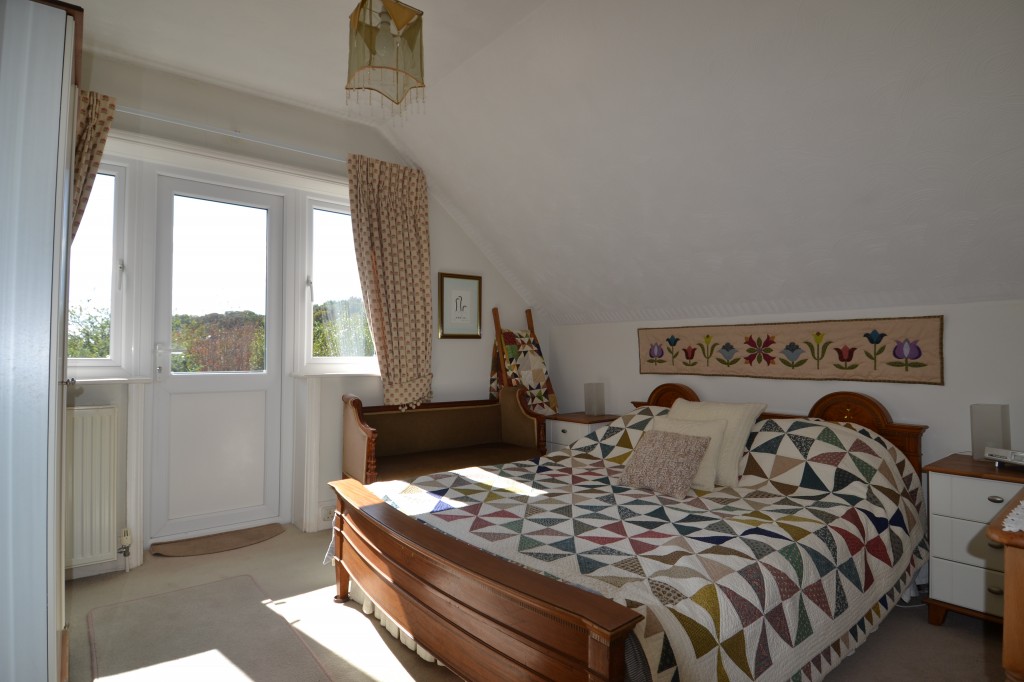
BEDROOM 4
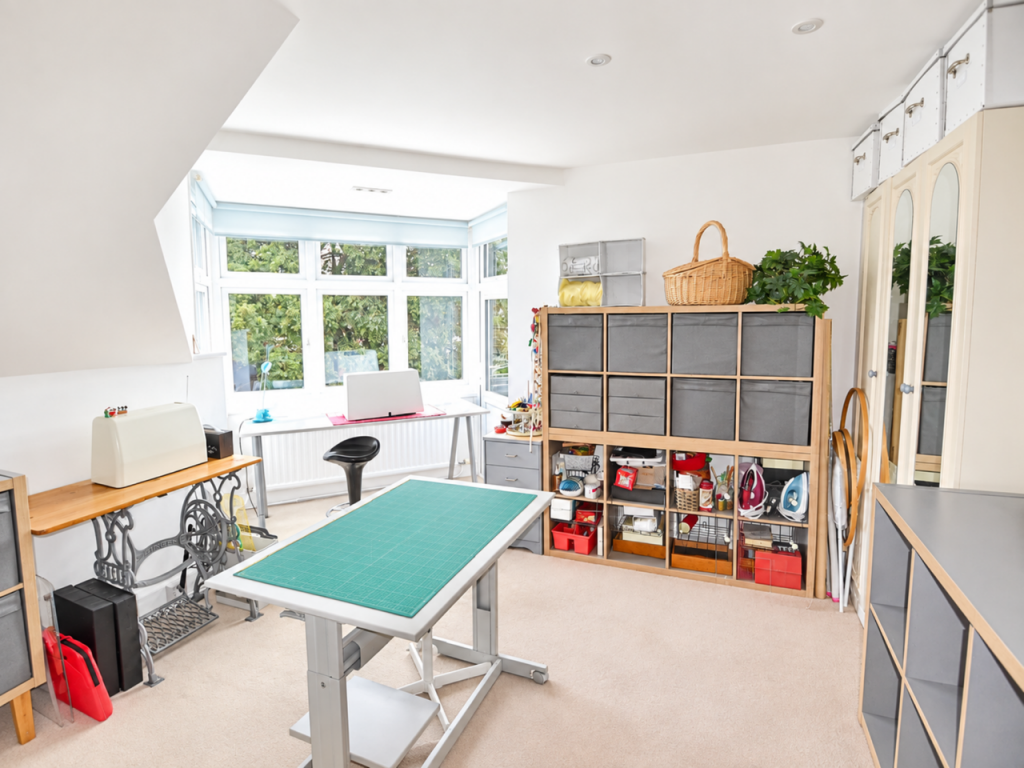
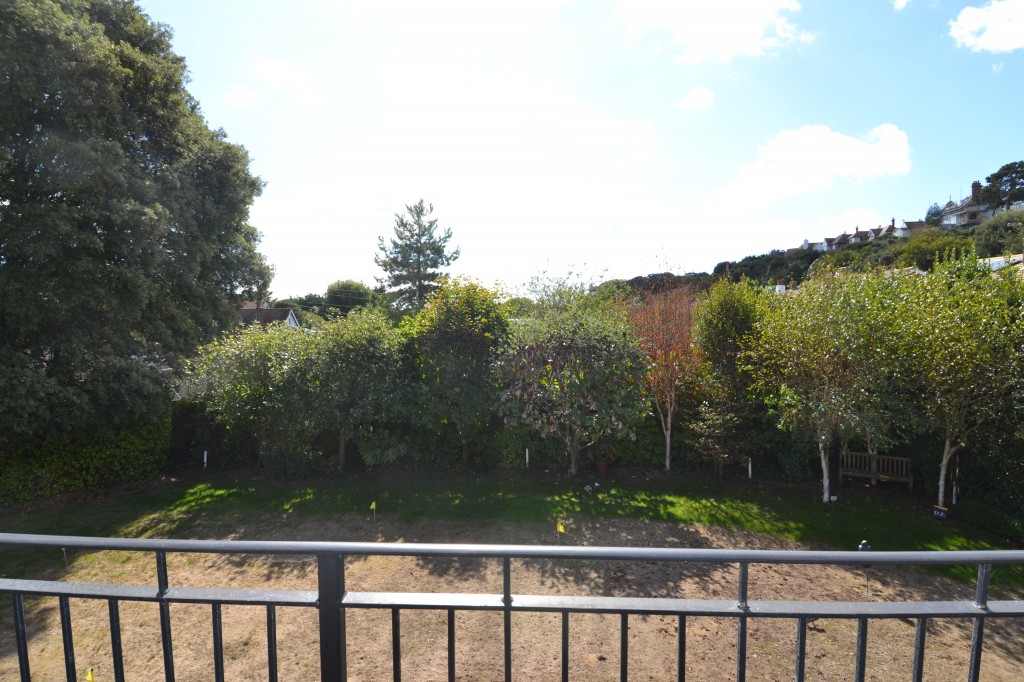
Currently used as a workroom, bay window with view over garden, radiator, built in cupboard, door out to balcony 2.
BEDROOM 5
View over garden, double radiator, door to balcony 2.
BEDROOM 6
Currently used as an office, double radiator, Velux window.
BATHROOM 2
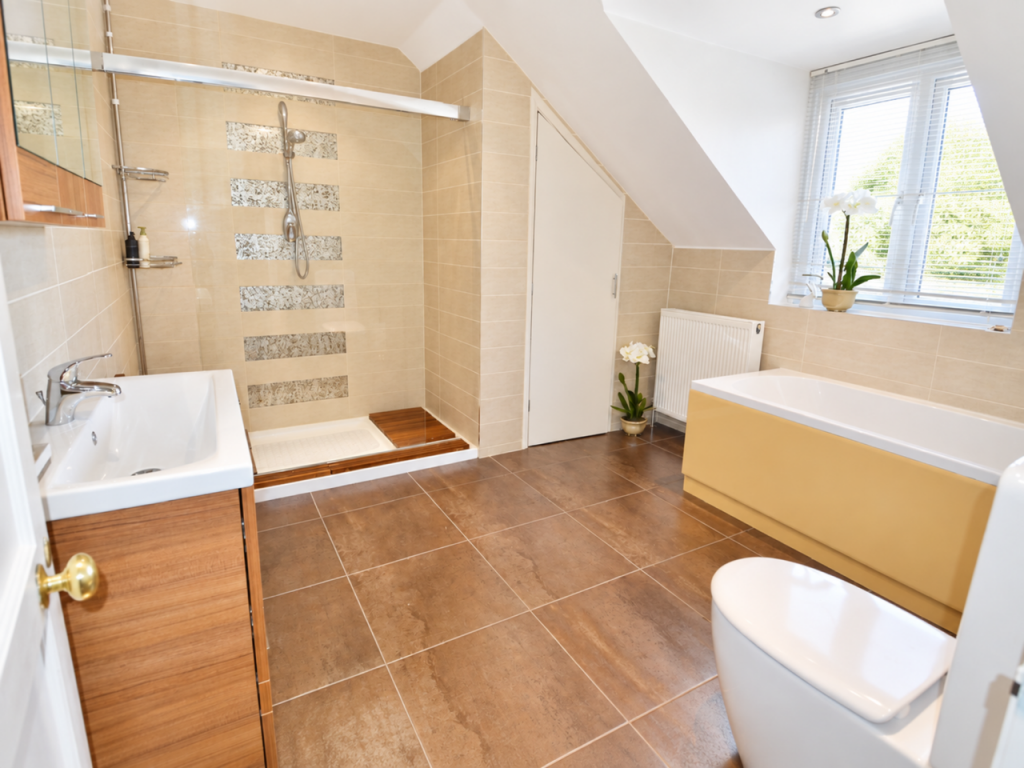
Paneled bath with spray mixer, hand basin set into vanity unit, WC, walk in shower, double radiator, tiled floor and walls, airing cupboard with hot water cylinder.
UTSIDE
Driveway to gravel driveway/parking for 7-8 cars.
DOUBLE GARAGE
Electric roller door, light and power, door to:
WORKSHOP
Light and power, built in workbench, door to garden.
From driveway area 2 gates to:
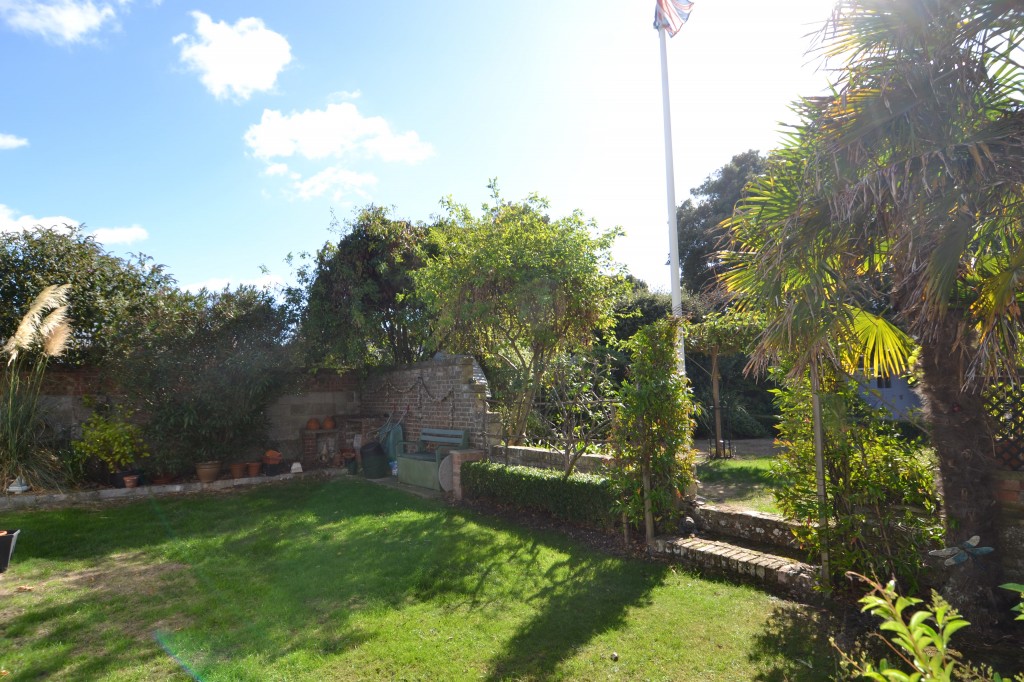
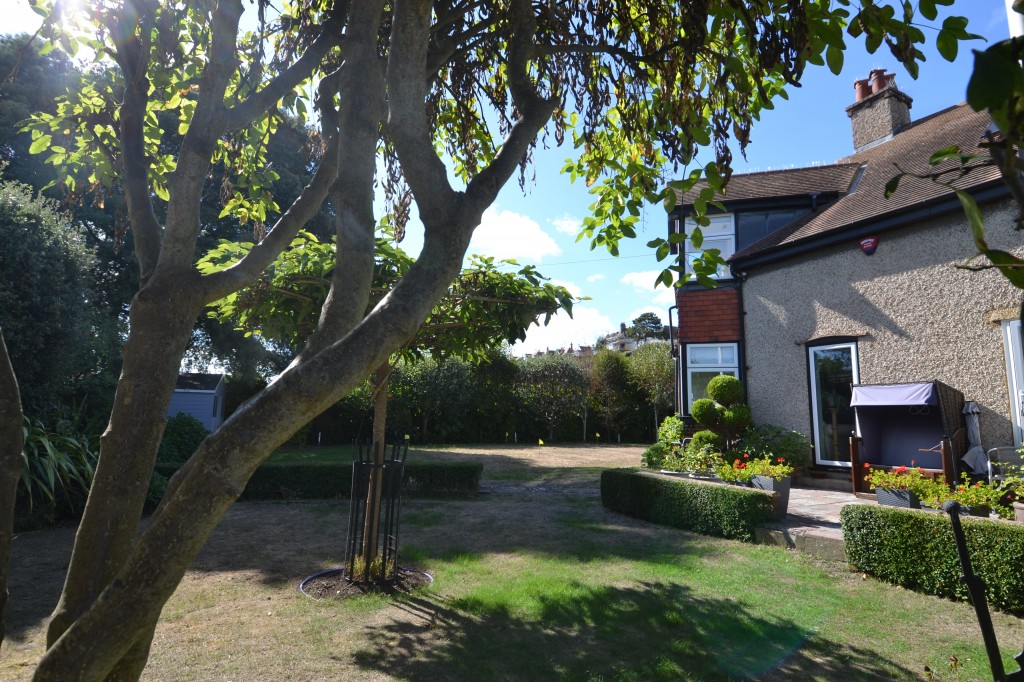
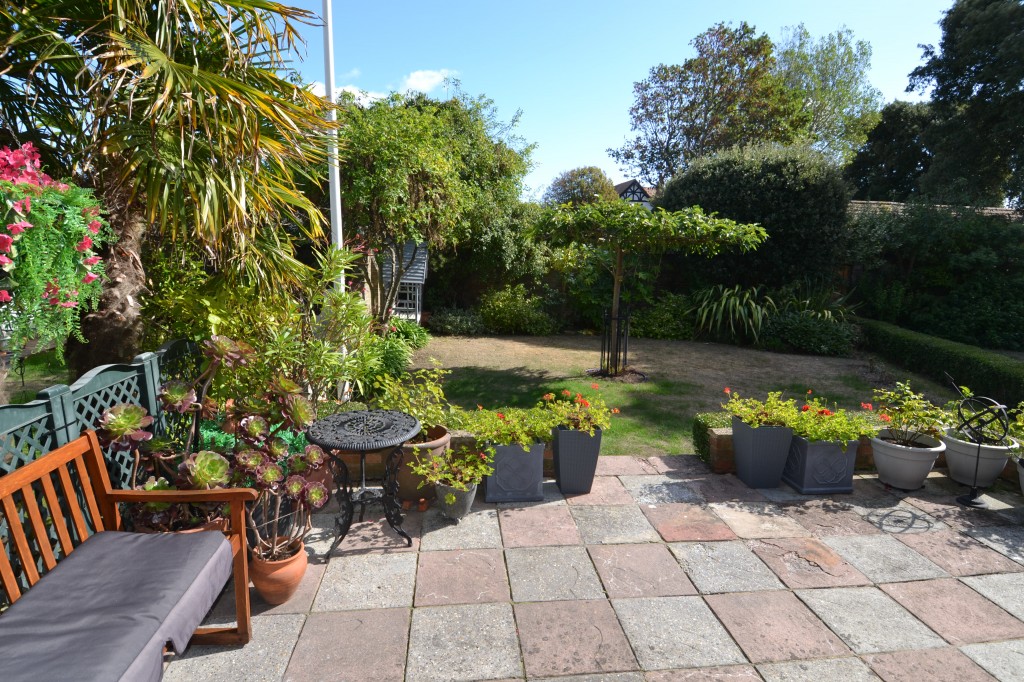
GARDEN
Adjacent to garage is an enclosed walled garden with lean-to greenhouse, lawn and hedging. 2 steps up to main garden, sunny south westerly aspect, private and sheltered, enclosed by walls all sides, hedging 2 sides. Mainly lawn with borders stocked with an interesting variety of established plant and shrubs, specimen trees, large timber tool shed, paved patio accessed from dining room, gate to No Name Lane leading to the beach.
COUNCIL TAX BAND ‘F’
MAINS GAS, ELECTRICITY, WATER AND DRAINAGE
VIEWING STRICTLY BY APPOINTMENT WITH THE AGENTS MARSHALL AND CLARKE
PLEASE NOTE THAT THE VARIOUS APPLIANCES AND SERVICES HAVE NOT BEEN TESTED BY MARSHALL AND CLARKE
K1498
- Price: £915,000
- Bedrooms: 6
- Bathrooms: 2
- Status offer line: FOR SALE