 A RARE OPPORTUNITY
WELL PRESENTED UPDATED AND IMPROVED DETACHED BUNGALOW WITH
GARDEN AND FIELD TOTALLING IN EXCESS OF 2.5 ACRES
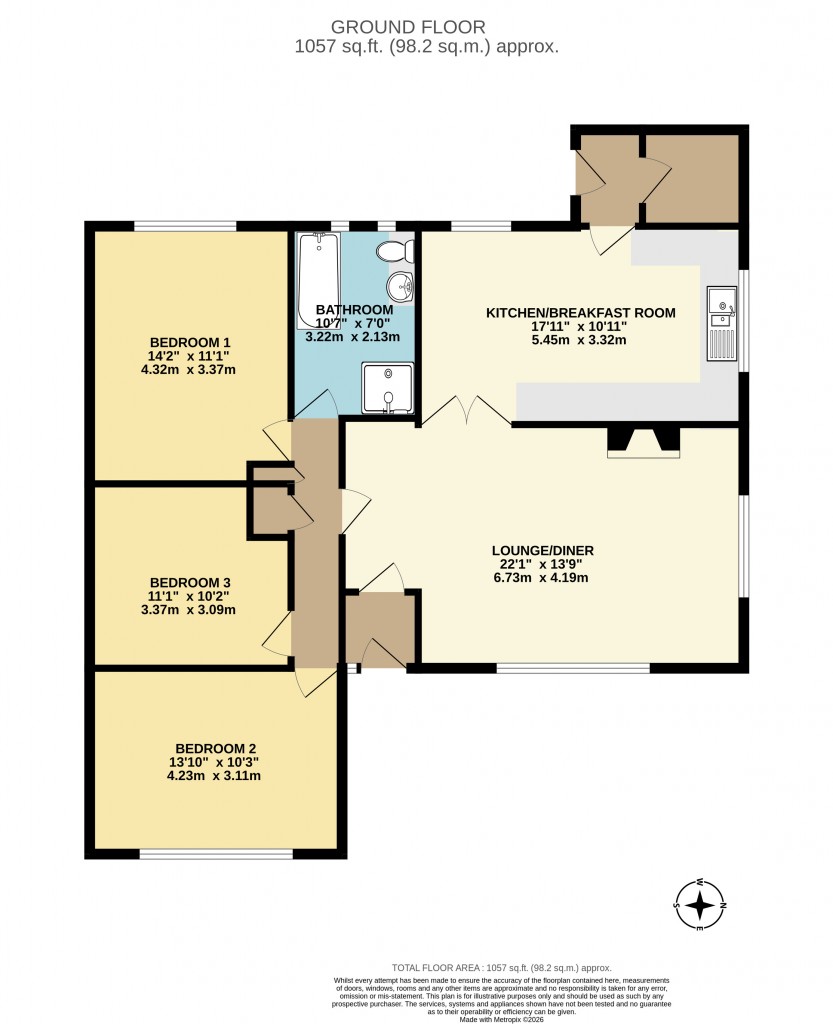
LOUNGE KITCHEN/DINING ROOM
REAR LOBBY UTILITY/CLOAKROOM 3 BEDROOMS
BATHROOM DETACHED GARAGE EPC:D
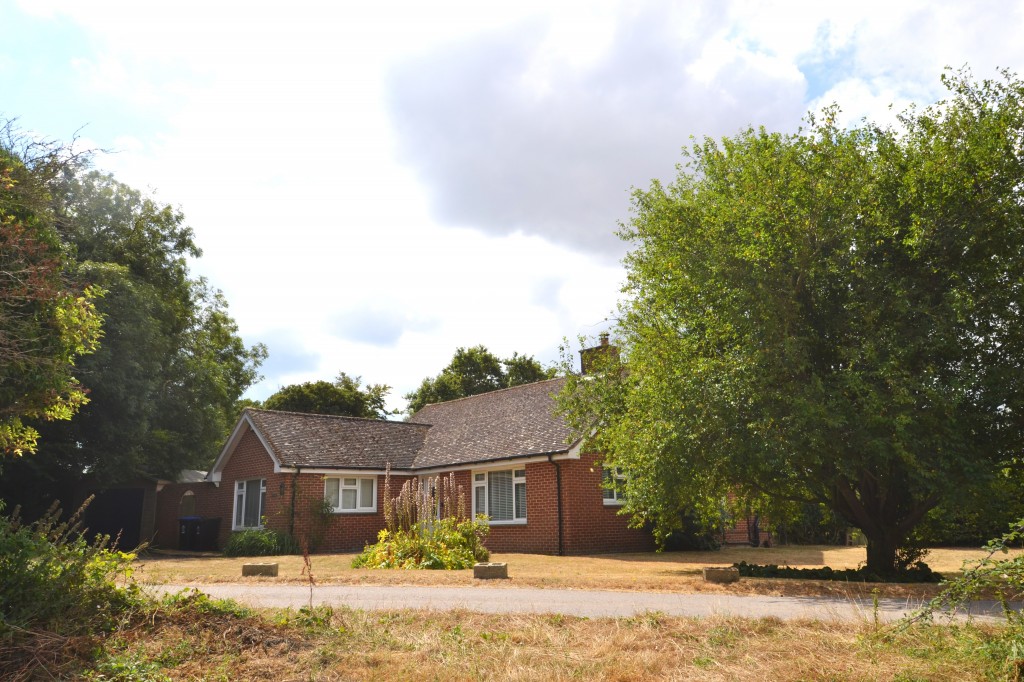
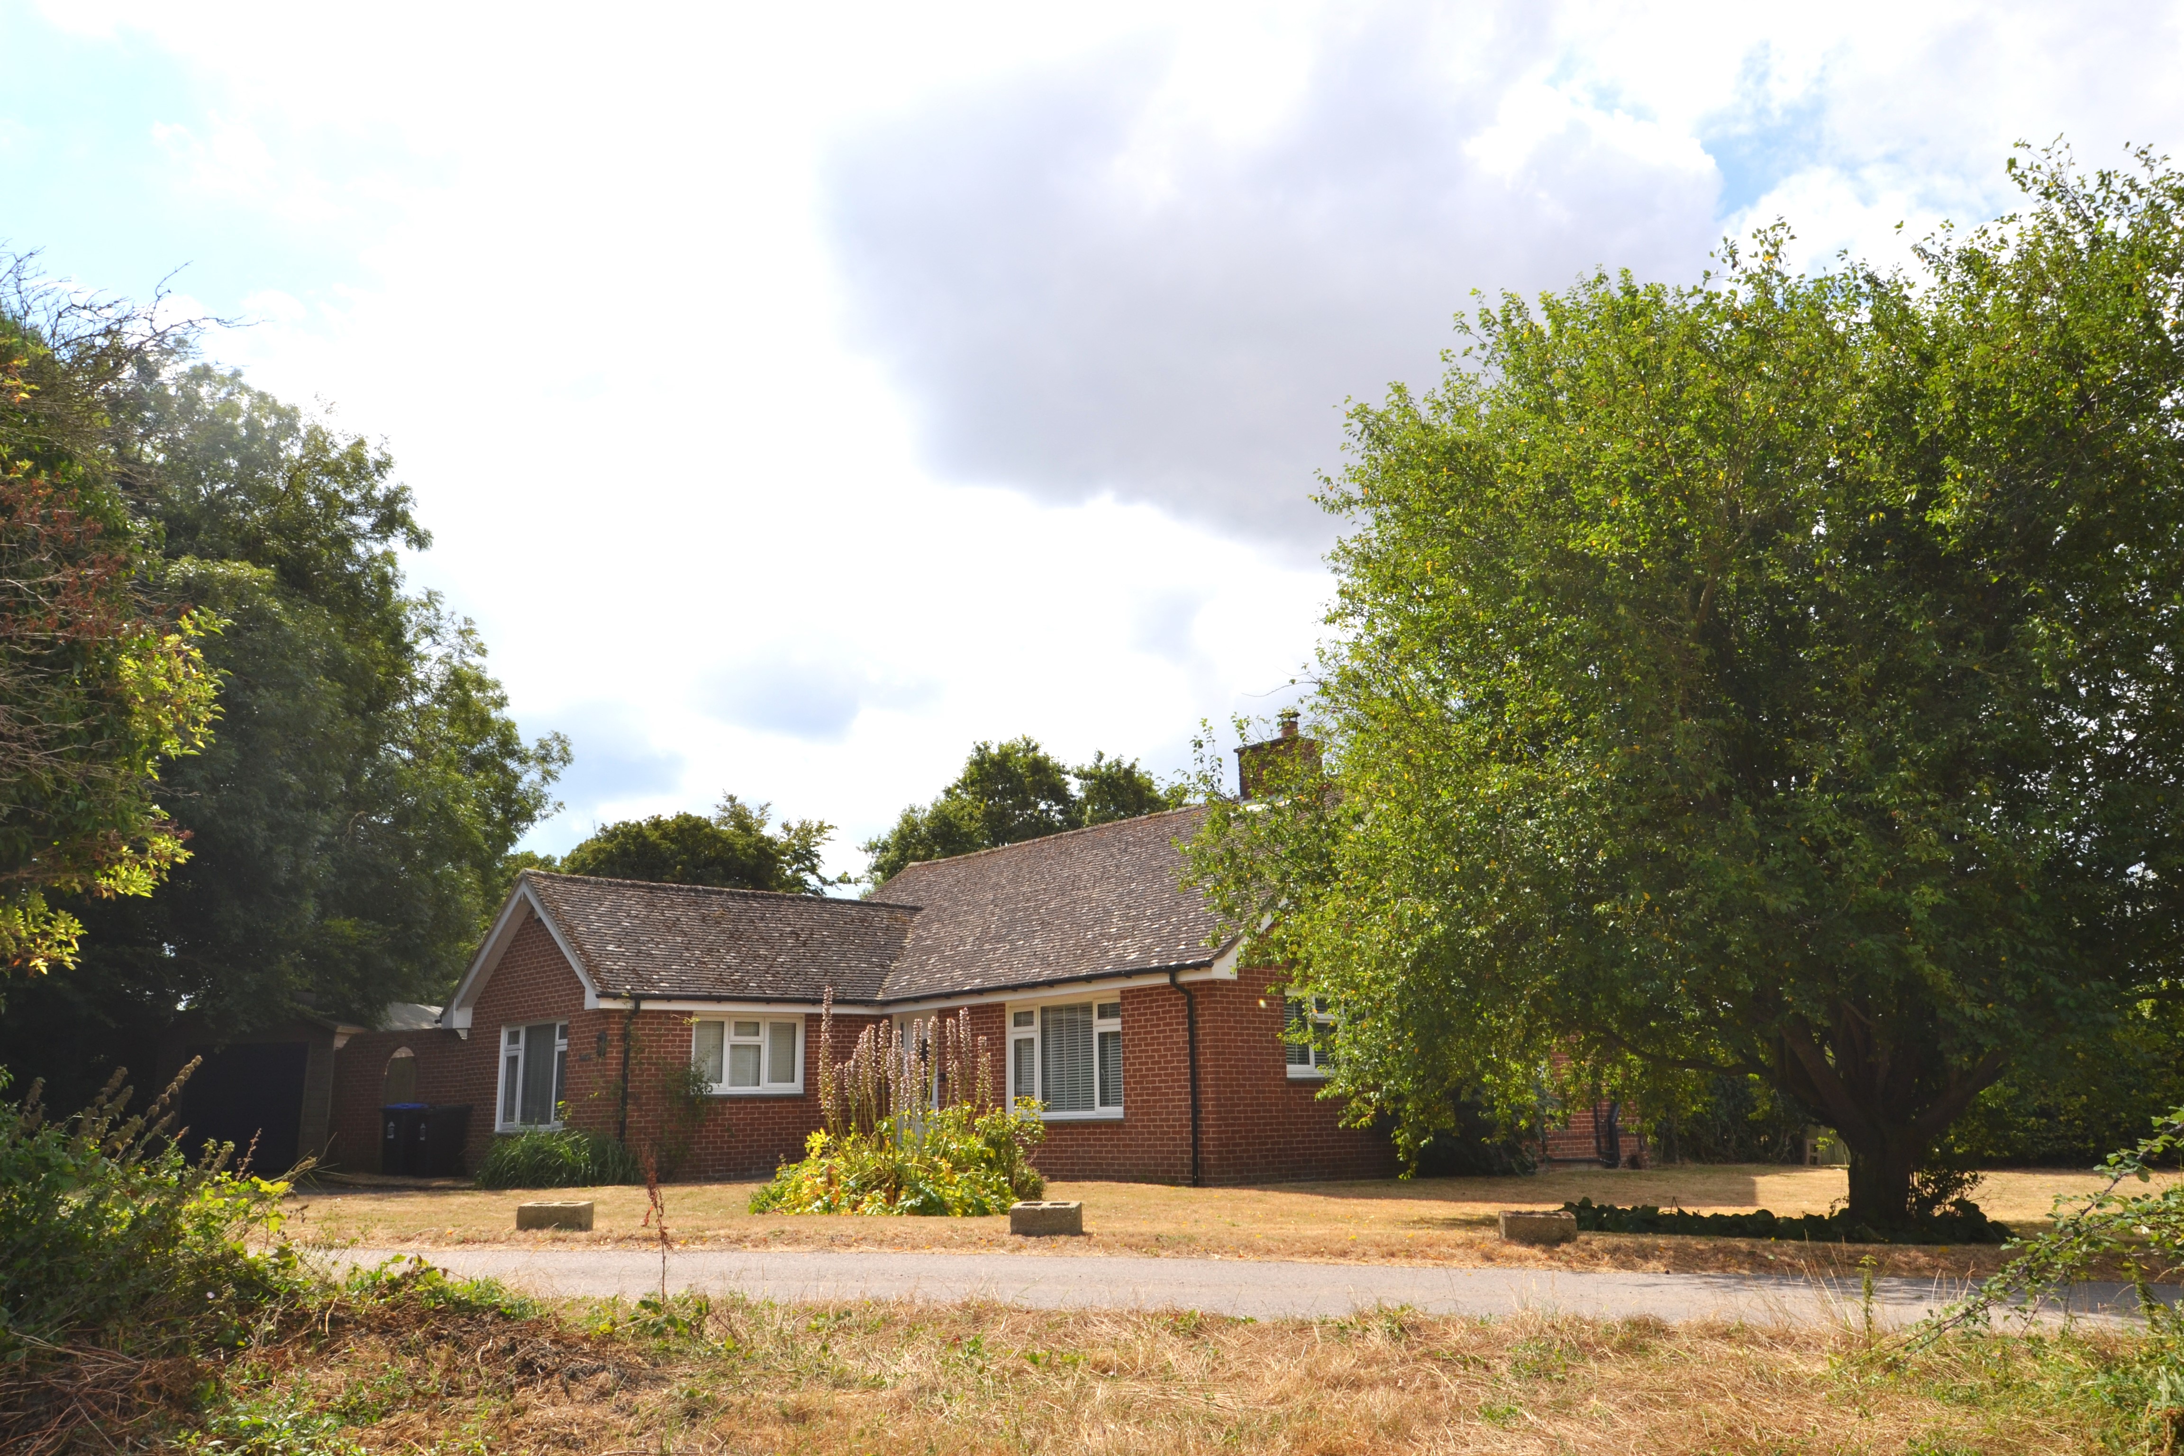
A very rare opportunity to acquire a well presented individually designed and built detached bungalow situated on a quiet no through farm lane on the edge of the sought after seaside village of Kingsdown, with the unusual benefit of a large garden and an adjoining field, in all totalling in excess of 2.5 acres.
‘Appledown’ was constructed in the early 1980’s, originally as accommodation for the vendor’s family farm. In recent years the property has been much updated and improved to create a comfortable modern home. Given its large garden and adjoining field there is ample room to extend and/or make more use of the adjoining land (subject to the usual consents). A modern easily maintained property with land in such a lovely yet accessible location on the edge of a sought after seaside village and with easy access into neighbouring towns is a rare combination for which we anticipate much interest.
KINGSDOWN a former fishing village of charm and character offering a range of leisure activities. In the village there is a small selection of shops and amenities including a Newsagent/Post Office, butcher, three Public Houses (one on the beach) the Church of St Johns and a Primary School (rated outstanding by Ofsted). Recreational activities include water sports and fishing along with Walmer & Kingsdown Golf Course. A further three Champion golf courses are a short drive away including Royal St Georges in Sandwich (venue for the British Open). The historic coastal town of DEAL has a good variety of shopping and leisure facilities yet still retains much of its character as a former maritime town. DOVER, with its docks and cross-Channel services, is seven miles away, offering fast access to the Continent and fast Rail Link access to London St Pancras travelling from the nearest station at Walmer (1hr 15mins).
The accommodation comprises:
uPVC front door with decorative leaded glazed panels to:
ENTRANCE LOBBY
Radiator, door to:
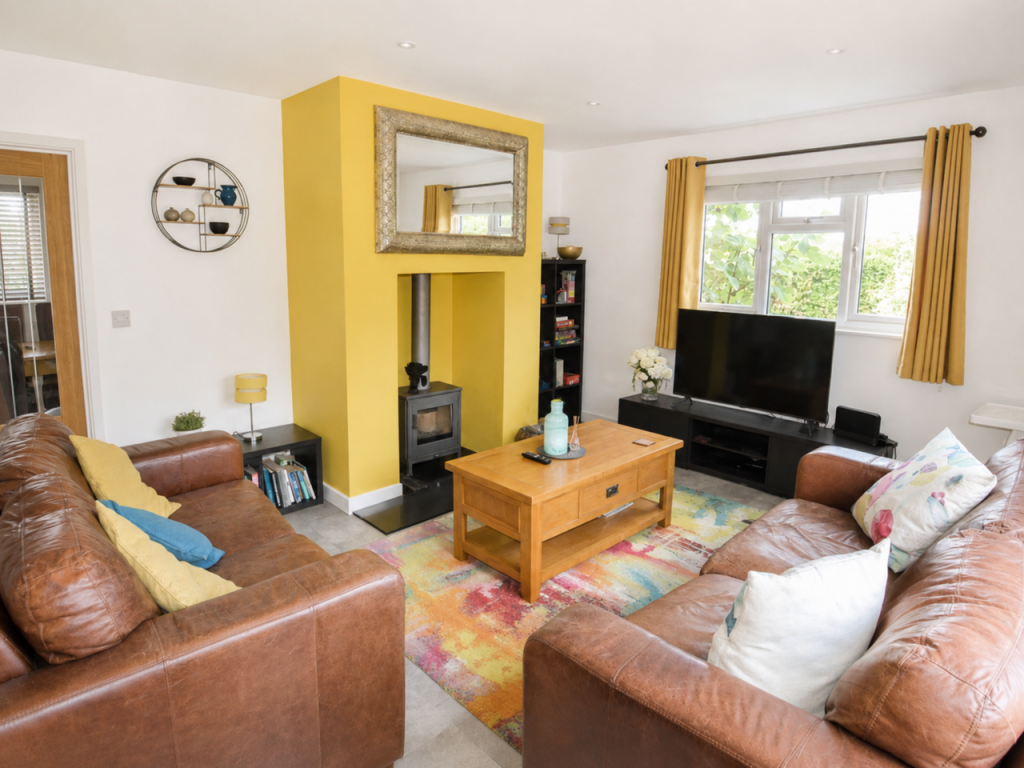
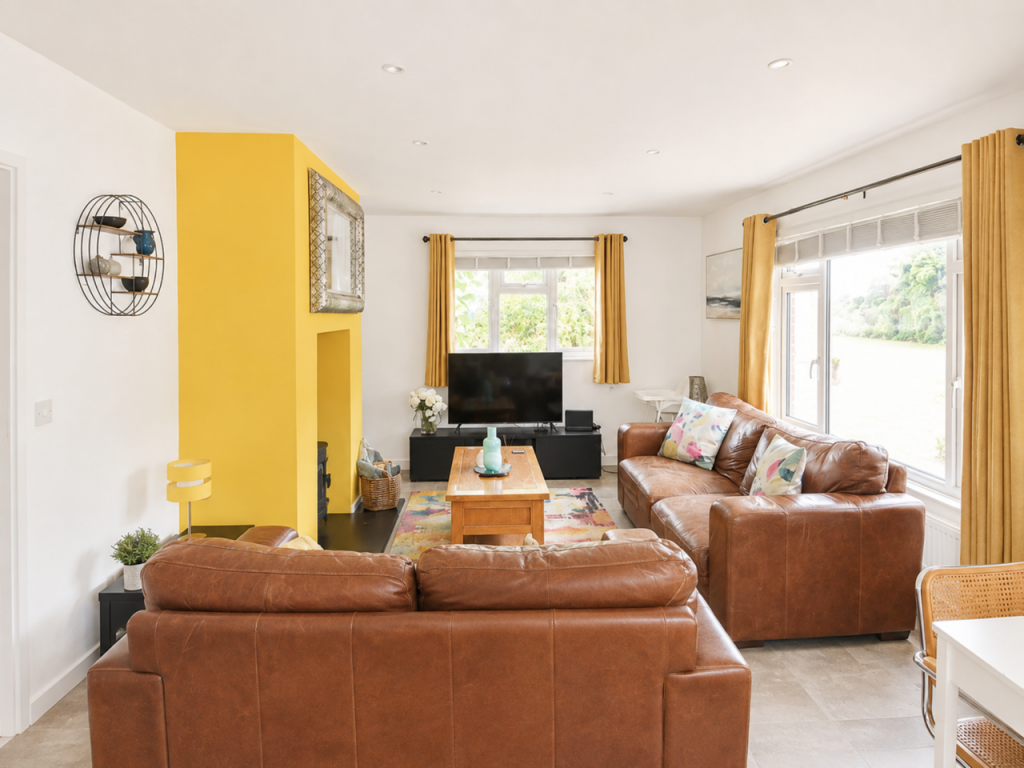
LOUNGE
Double aspect with lovely view over fields. Fireplace with woodburning stove, radiator, glazed double doors to:
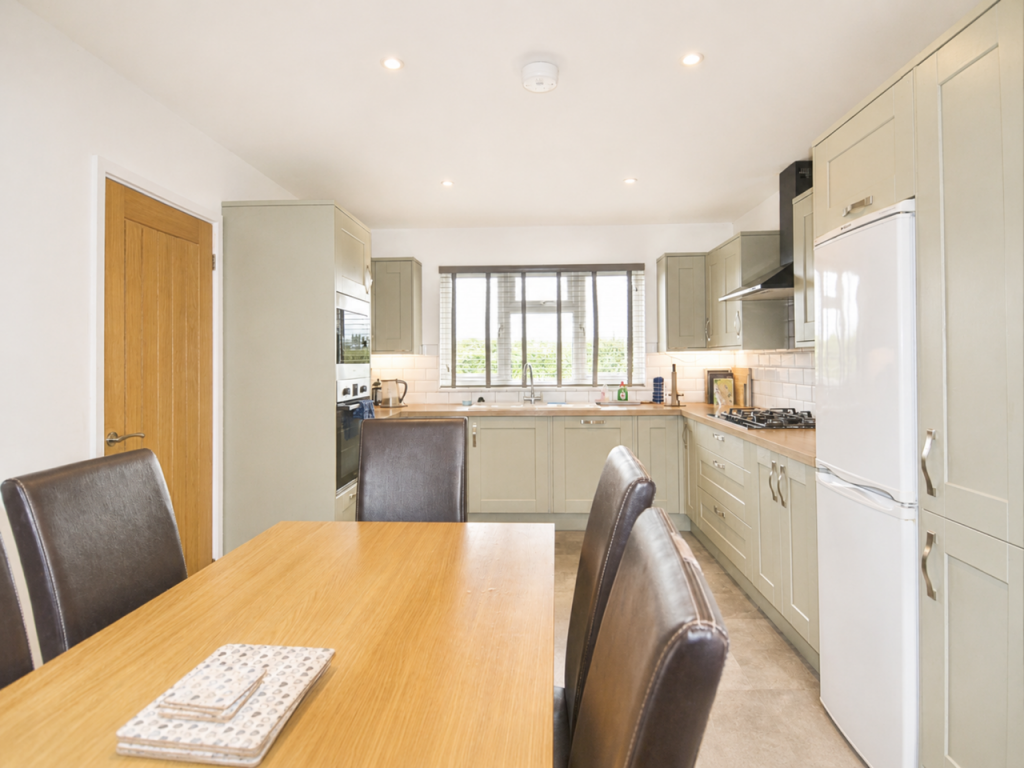
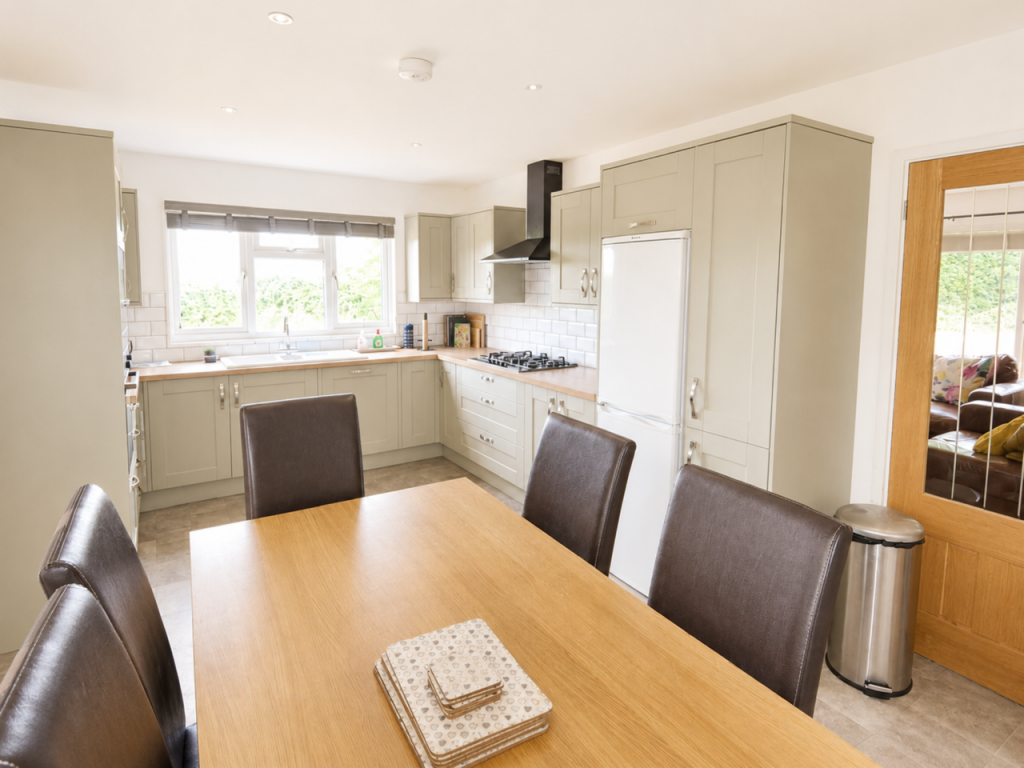
KITCHEN/DINING ROOM
Double aspect with views over side and rear gardens, fitted with a range of painted ‘Shaker’ style floor and wall cupboards with oak worksurfaces. Inset 1½ bowl ceramic sink, built in stainless steel oven and microwave, inset 5 ring gas hob with extractor canopy/light over, integrated dishwasher, space for fridge/freezer, under unit lighting, inset downlights, double radiator. Door to:
REAR LOBBY
½ glazed door to rear garden and door to:
UTILITY ROOM/CLOAKROOM
WC, hand basin, space and plumbing for washing machine, cupboard housing ‘Vaillant’ gas fired boiler, radiator.
From lounge door to:
INNER HALL
Radiator, access hatch to roof space, inset downlights, cupboard, Doors to:
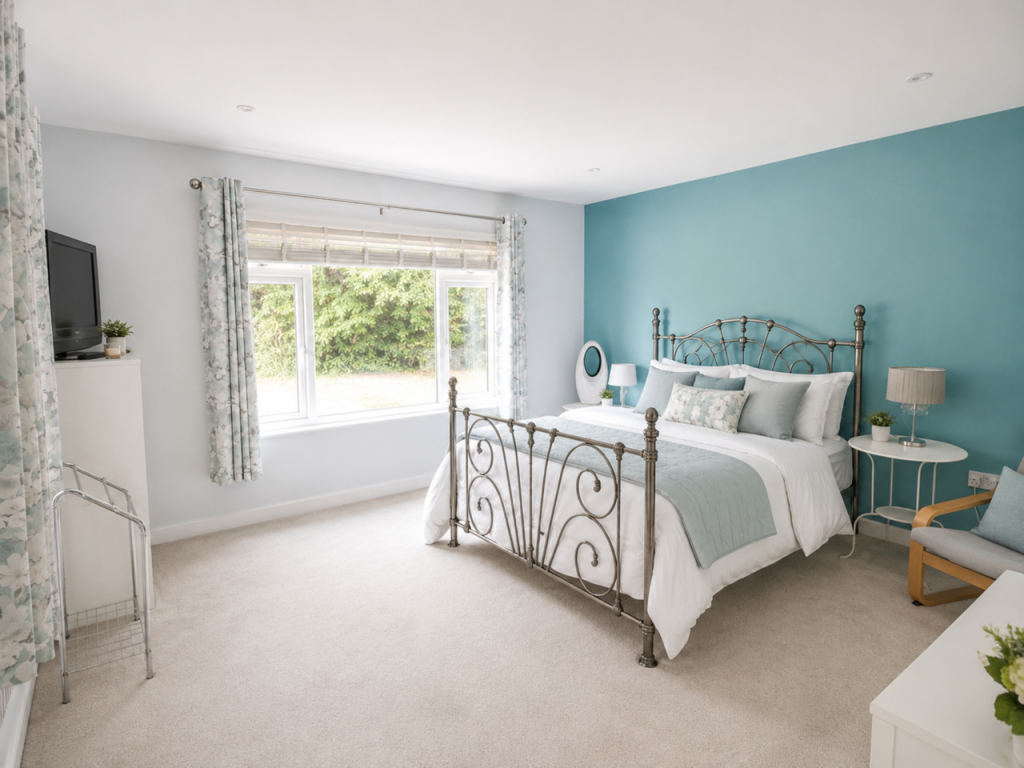
BEDROOM 1
Double aspect with lovely views over garden and field, radiator, inset downlights.
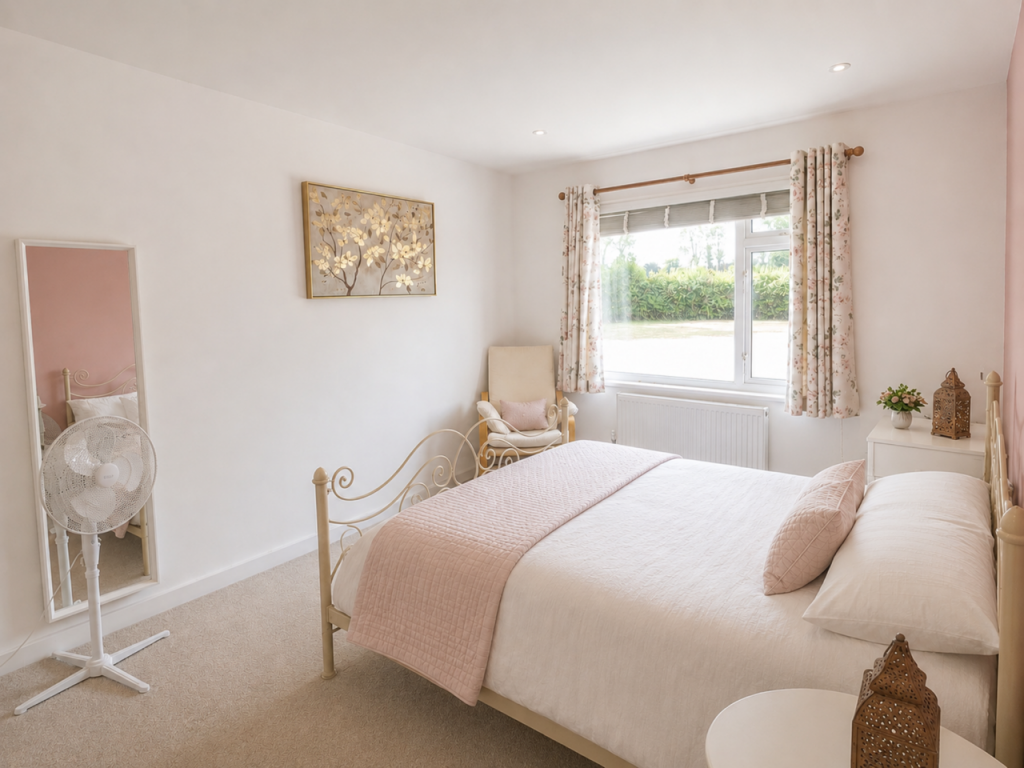
BEDROOM 2
View over rear garden, radiator, inset downlights.
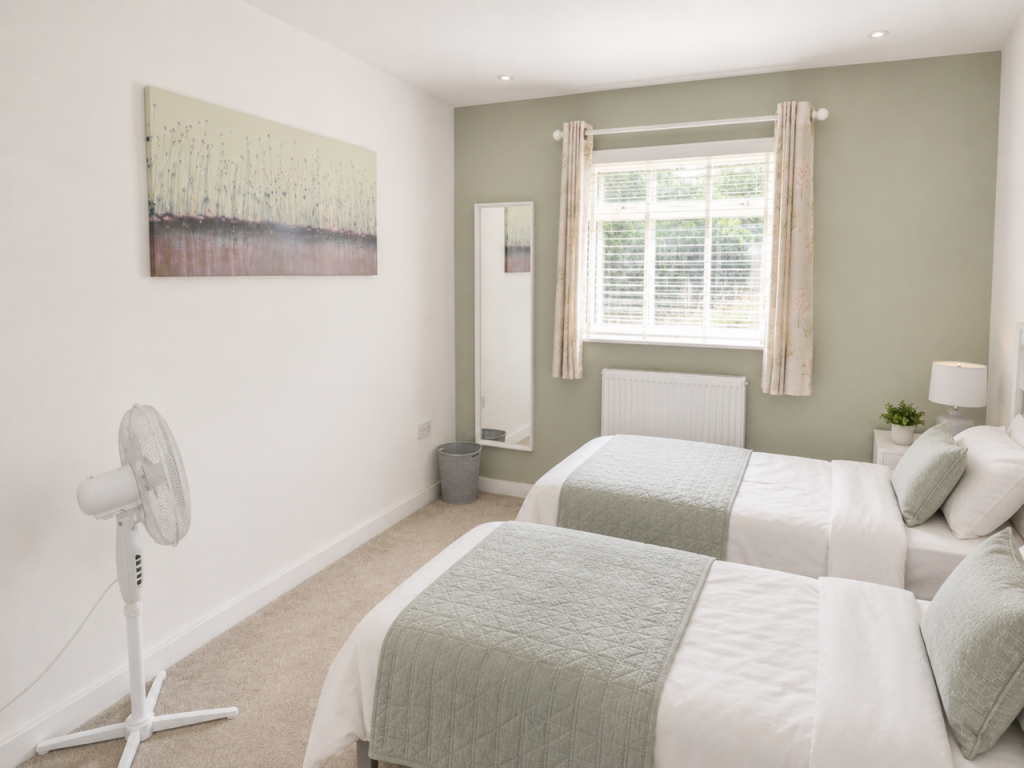
BEDROOM 3
View over side garden, radiator, inset downlights.
BATHROOM
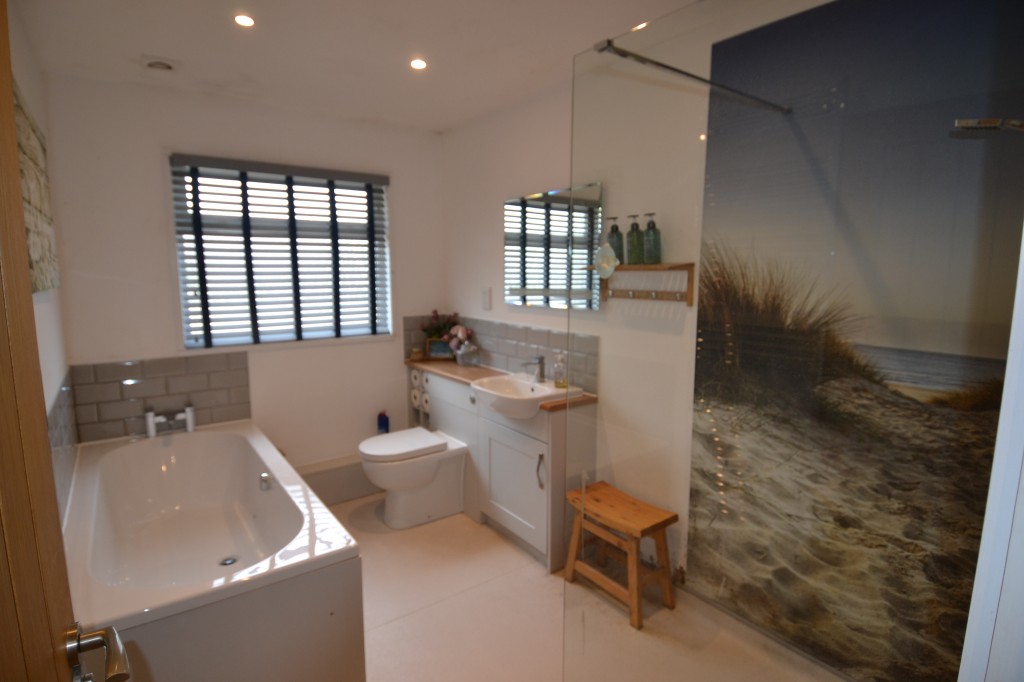
Panelled bath with concealed cistern, hand basin with cupboard under, shaver point, wet room style shower with glass screen, chrome ladder style radiator/towel rail. Inset downlights.
OUTSIDE
Driveway/parking for 3-4 vehicles leading to:
DETACHED SINGLE GARAGE
Up and over and side panel door, light and power.
GARDEN
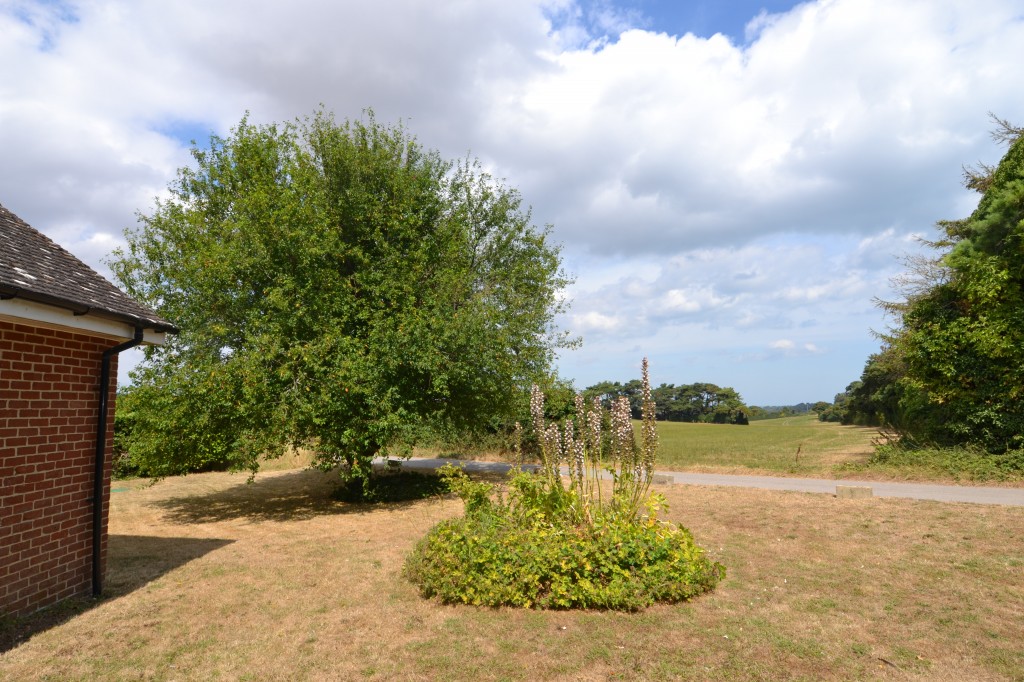
Front garden laid mainly to grass, trees and hedging. Large rear garden enclosed by hedging, sundeck.
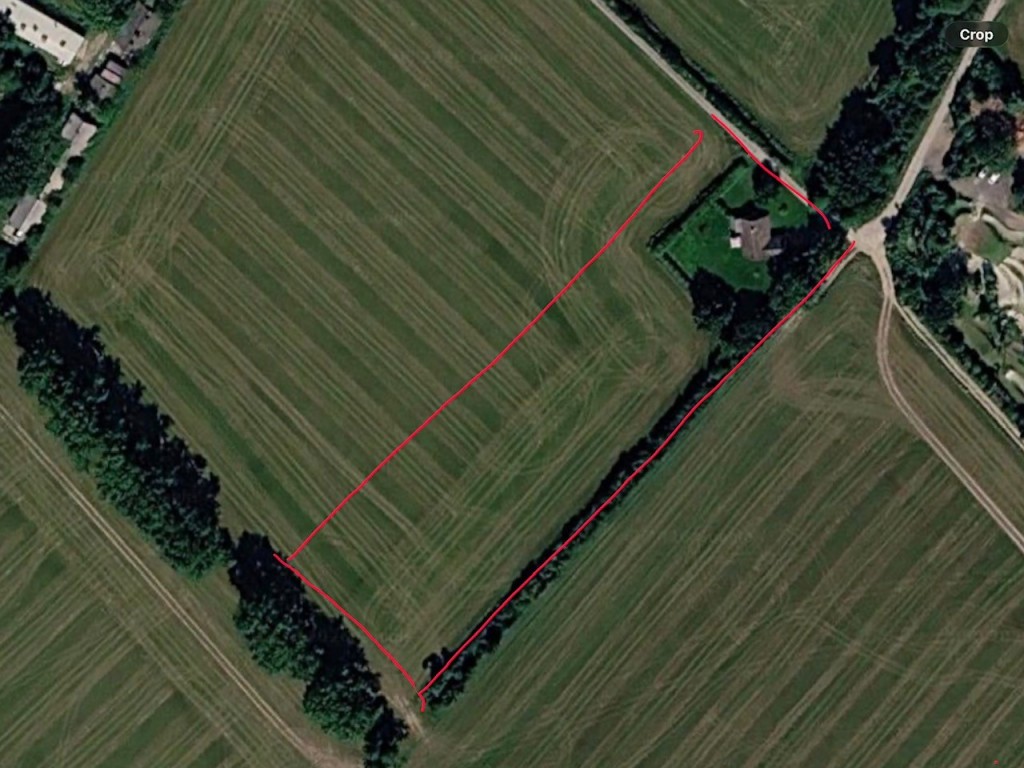
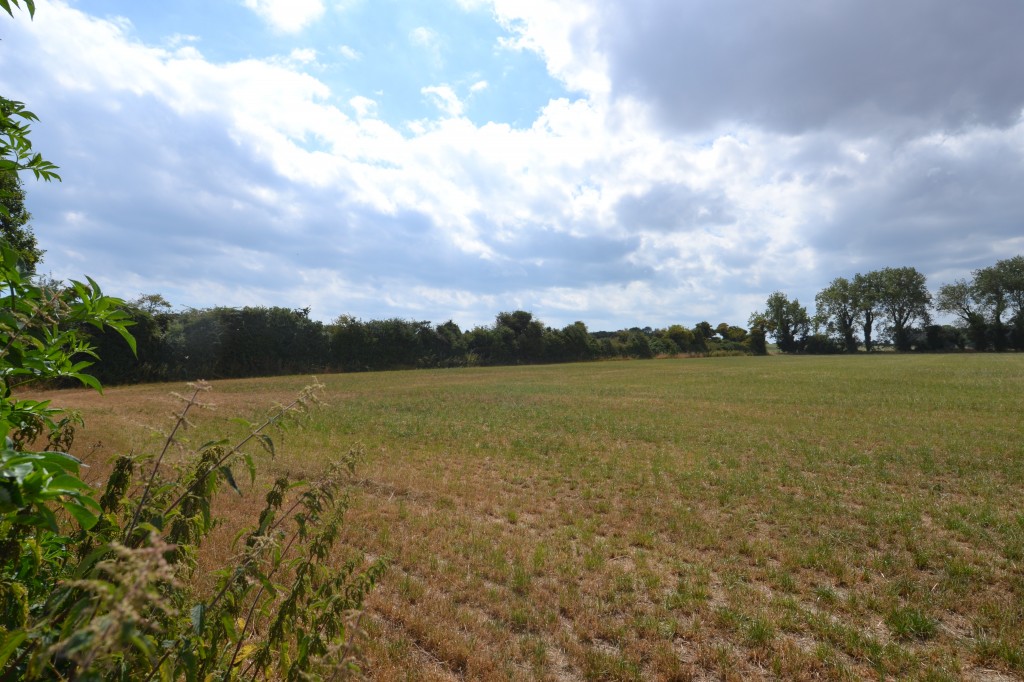
At present the field is not fenced, this would be the purchasers responsibility. (marker stakes are in place showing the boundaries).
COUNCIL TAX ‘E’
PRIVATE DRAINAGE, ELECTRICITY, PROPANE GAS HEATING
VIEWING STRICTLY BY APPOINTMENT WITH THE AGENTS MARSHALL AND CLARKE
KI495
- Price: £650,000
- Bedrooms: 3
- Bathrooms: 2
- Status offer line: Available