 DETACHED BUNGALOW IN A SOUGHT AFTER SEASIDE VILLAGE
HALL LOUNGE/DINING ROOM
KITCHEN UTILILTY ROOM 2 BEDROOMS BATHROOM
DRIVEWAY/PARKING FOR 2 CARS WITH CAR PORT
SUNNY SOUTH FACING REAR GARDEN
EPC: D
DESCRIPTION
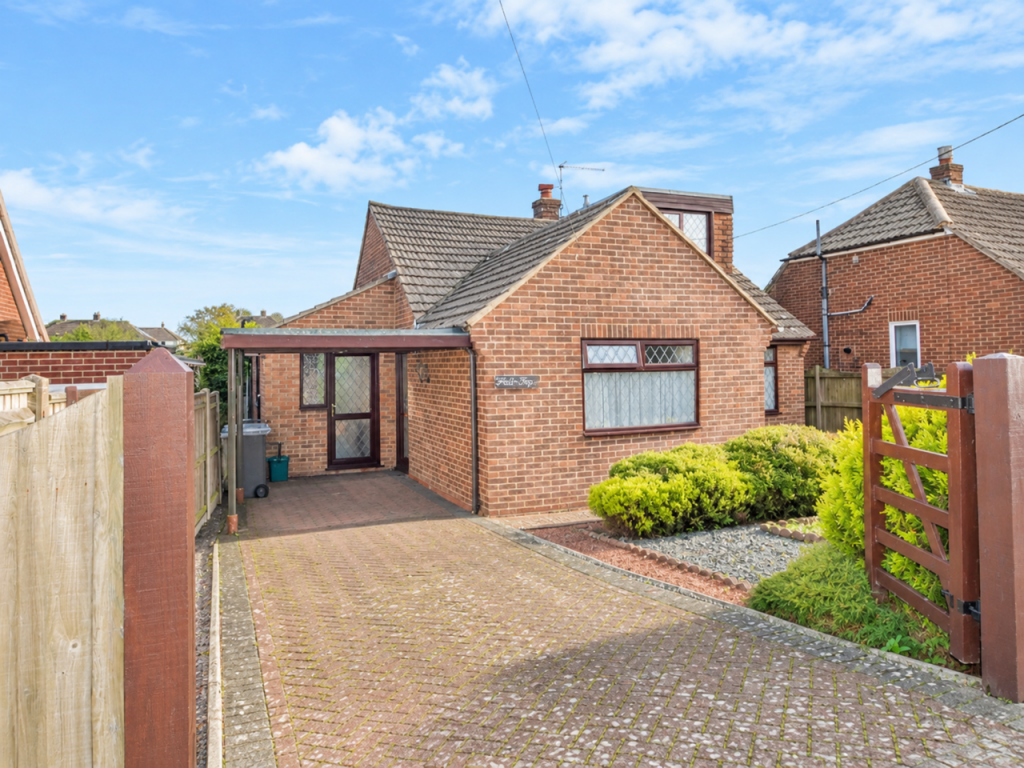
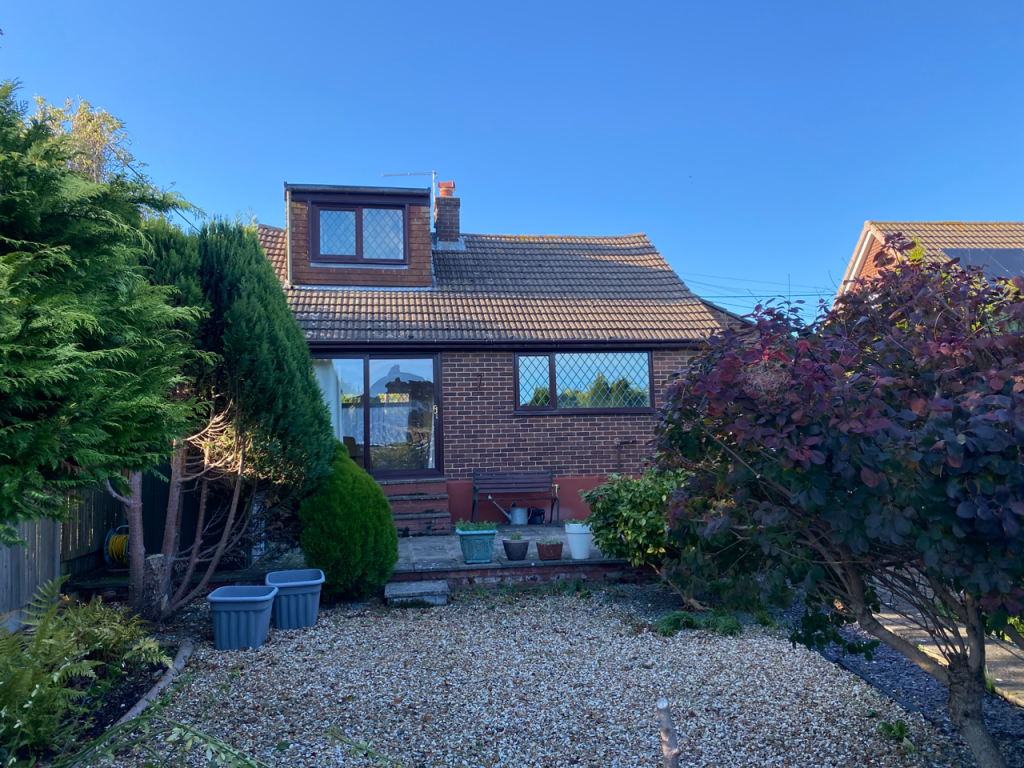
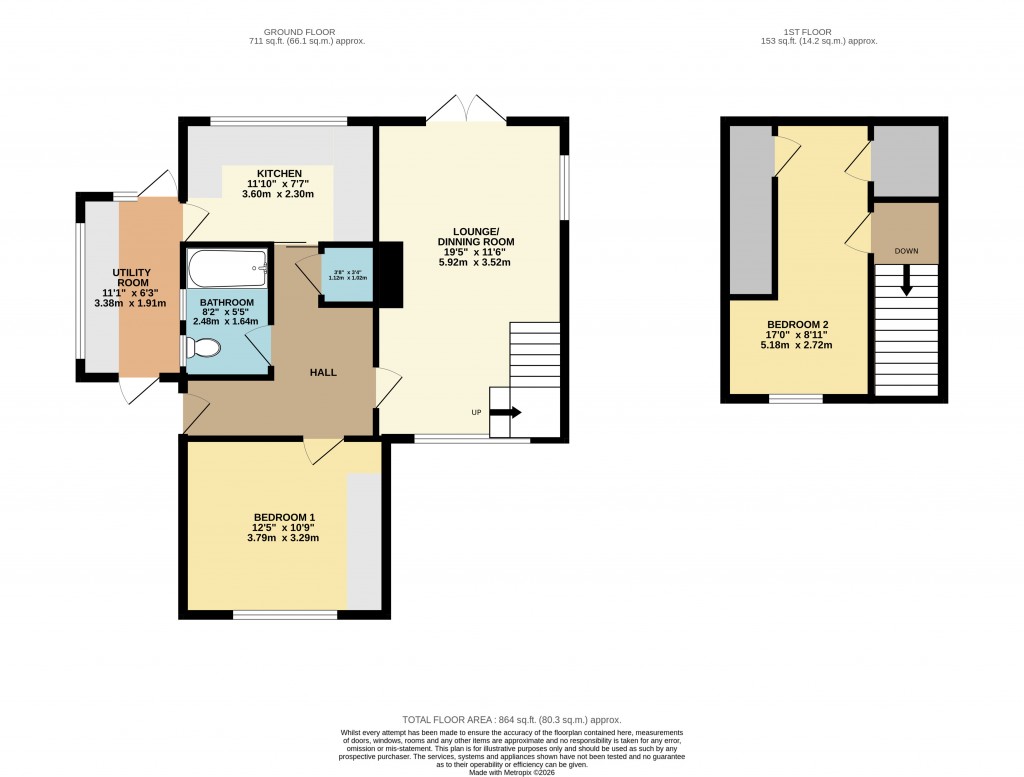
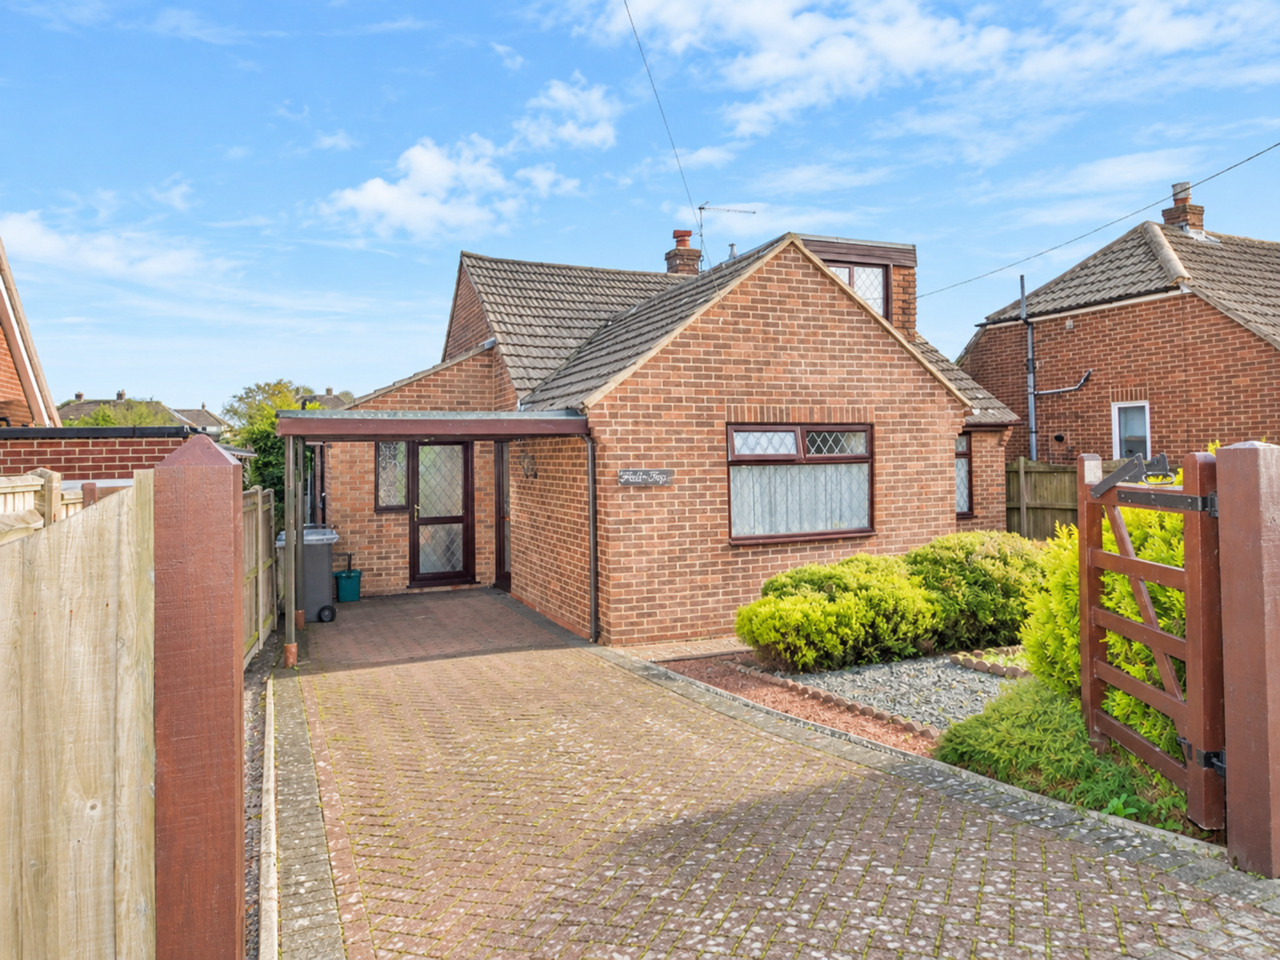
A detached bungalow situated in the sought after seaside village of Kingsdown. Constructed of brick under a tiled roof. Entrance hall, lounge/dining room, kitchen, utility room, ground floor double bedroom, bathroom. Further bedroom upstairs with potential to create more accommodation in the adjacent attic space (subject to the usual consents).
KINGSDOWN is a former fishing village of charm and character and offers a range of leisure activities. In the village there is a small selection of shops and amenities including a Newsagent/Post Office, butcher, three Public Houses (one located on the beach), the Church of St Johns and a Primary School (rated outstanding by Ofsted). Recreational activities include water sports and fishing along with Walmer & Kingsdown Golf Course. A further three Champion golf courses are a short drive away including Royal St Georges in Sandwich (venue for the British Open). The award winning historic coastal town of DEAL has much to offer including a good choice of restaurants, micro bars, pubs the Astor Theatre, Artisan shops and popular Saturday morning market, yet still retains much of its character as a former maritime town. DOVER, with its docks and cross-Channel services, is seven miles away, offering fast access to the Continent and fast Rail Link access to London St Pancras travelling from the nearest station at Walmer (1hr 15mins).
The accommodation comprises:
Leaded glass double glazed front door to:
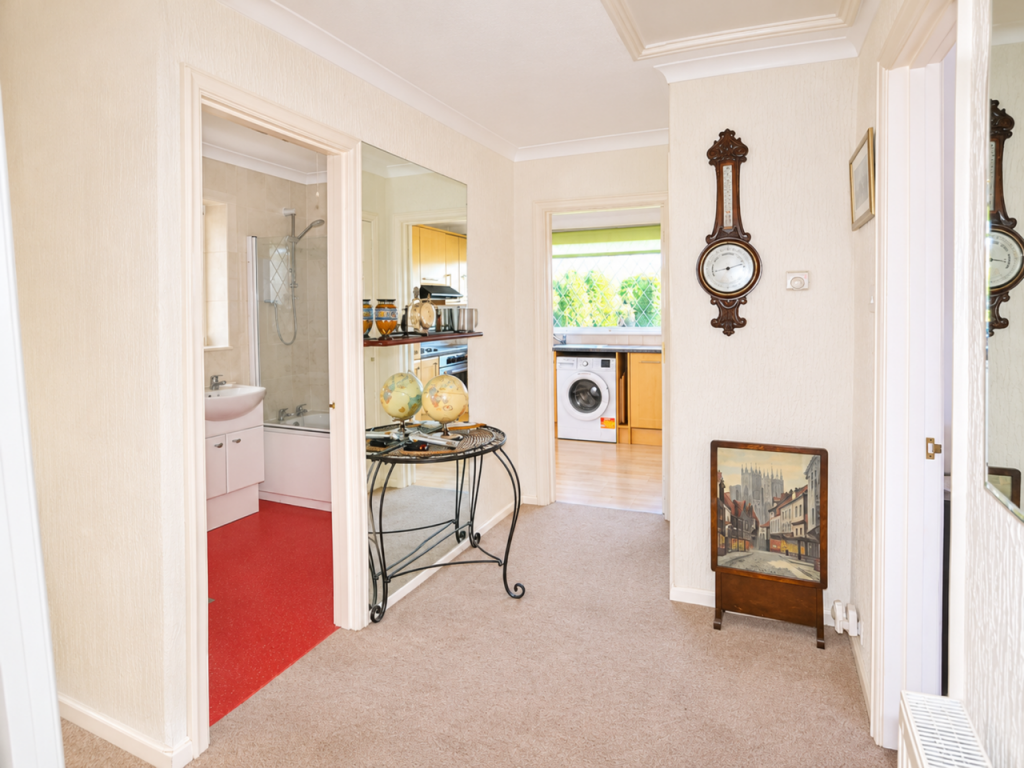
HALL
Airing cupboard with lagged hot water cylinder, double radiator, access hatch to roof space (conversion potential).
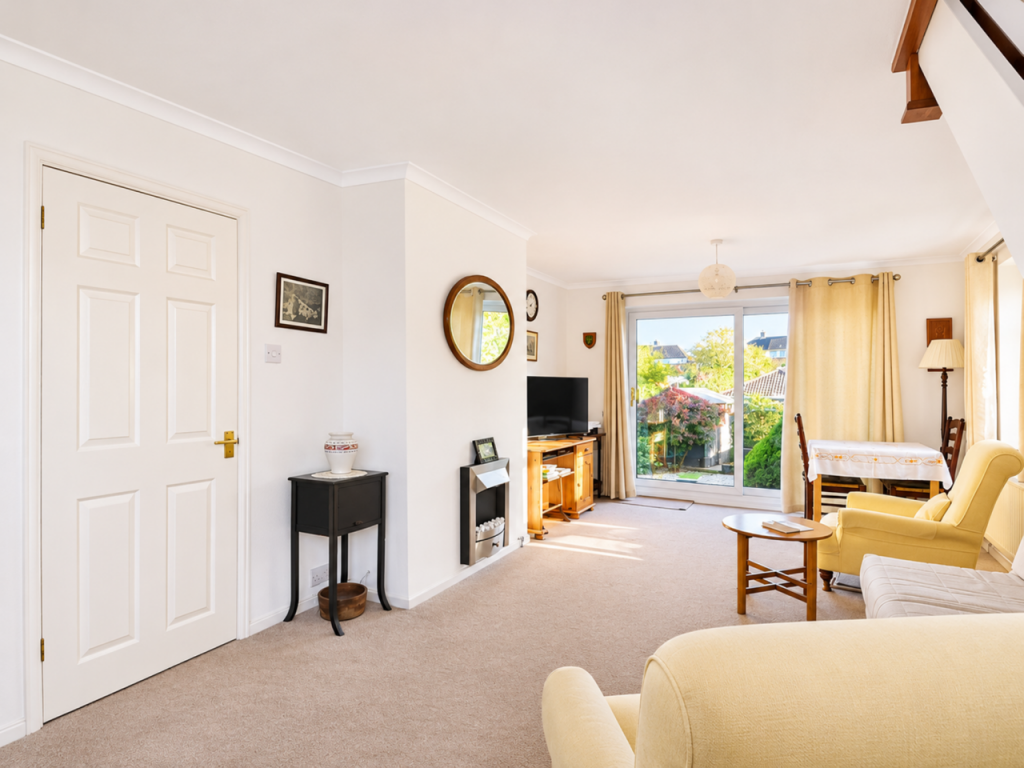
LOUNGE/DINING ROOM
Double aspect with view over the front and rear gardens, sliding patio door to rear garden, electric flame effect fire, 2 double radiators.
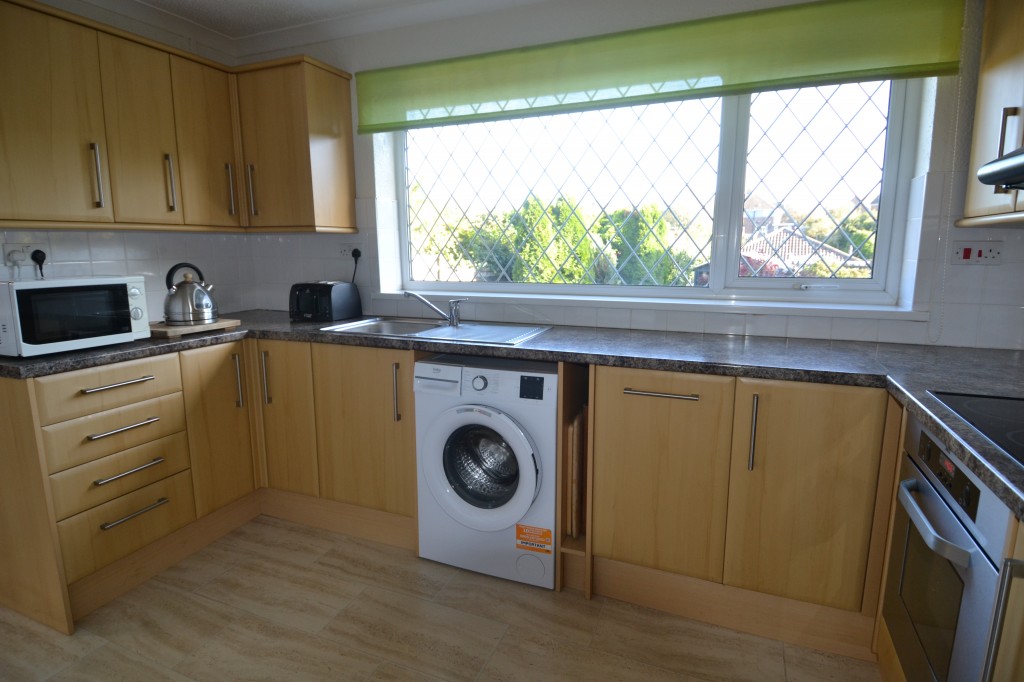
KITCHEN
View over rear garden. Fitted with a range of beech effect floor and walls cupboards with granite effect work surfaces, inset stainless steel sink, built in stainless steel oven, inset 4 ring ceramic hob with extractor canopy/light over, recess and plumbing for washing machine, integrated dishwasher, double radiator. Door to:
UTILITY ROOM
Range of units, space for fridge/freezer, wall mounted ‘Worcester’ gas fired boiler, glazed door to carport and glazed door to rear garden.
BEDROOM 1
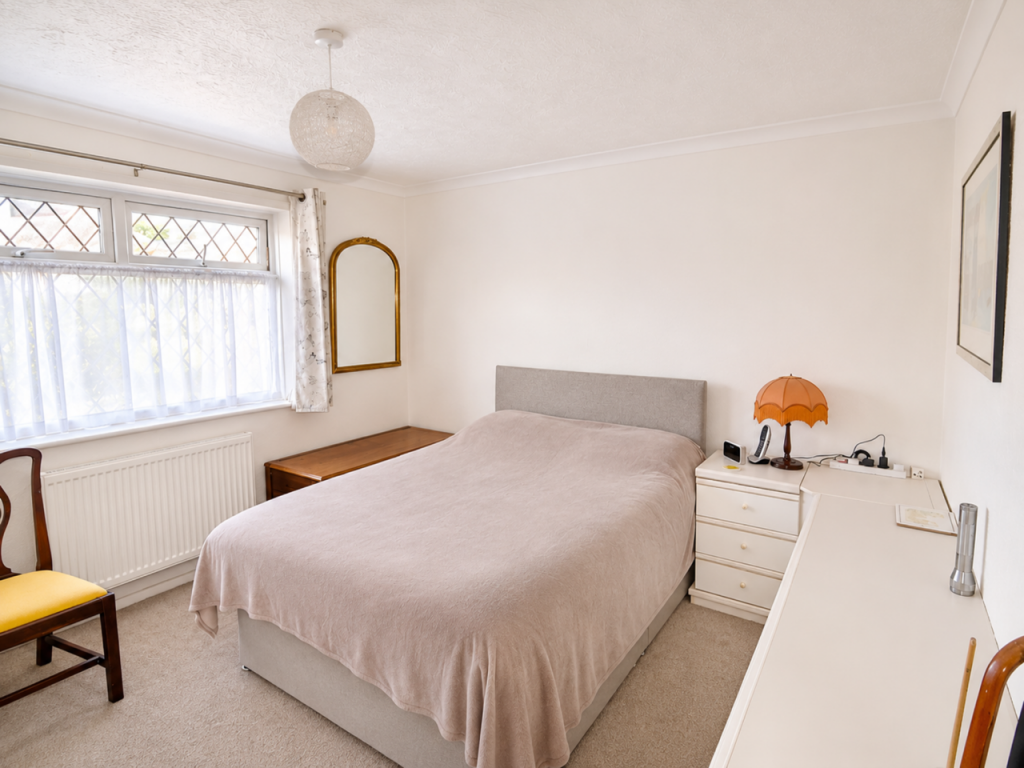
View over front garden, double radiator, built in wardrobes.
BATHROOM
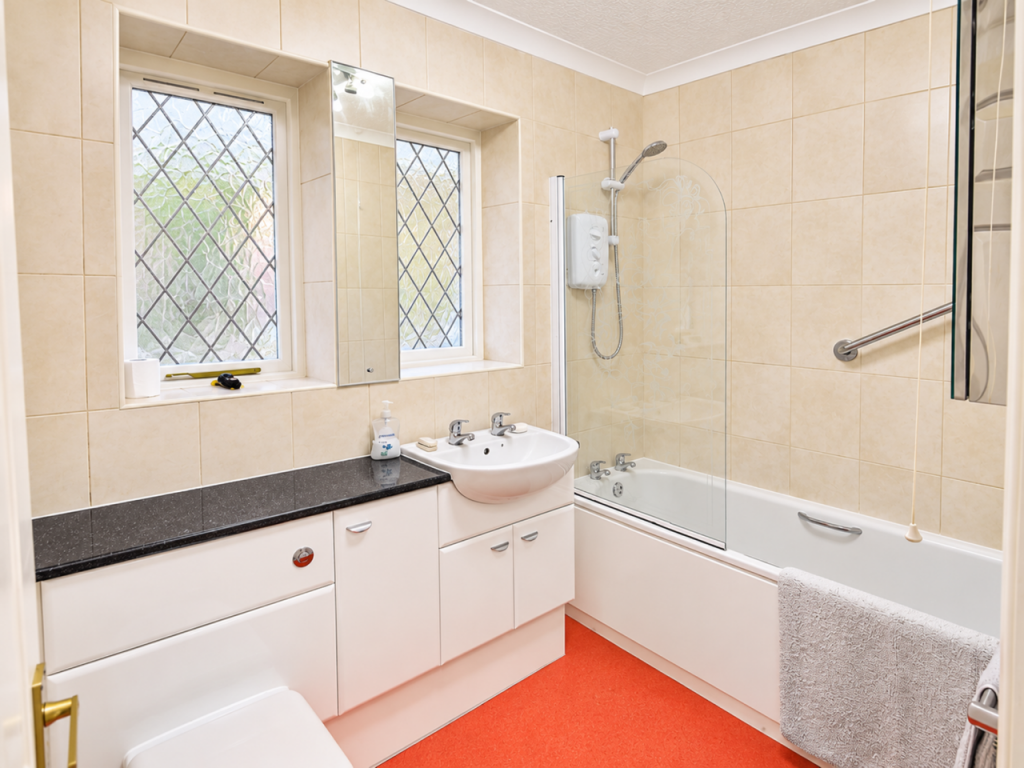
Panelled bath with wall mounted electric shower over and glass screen. WC with concealed cistern built into vanity unit with hand basin and cupboards, radiator, part tiled walls.
From lounge/dining room, stairs to:
FIRST FLOOR
BEDROOM 2
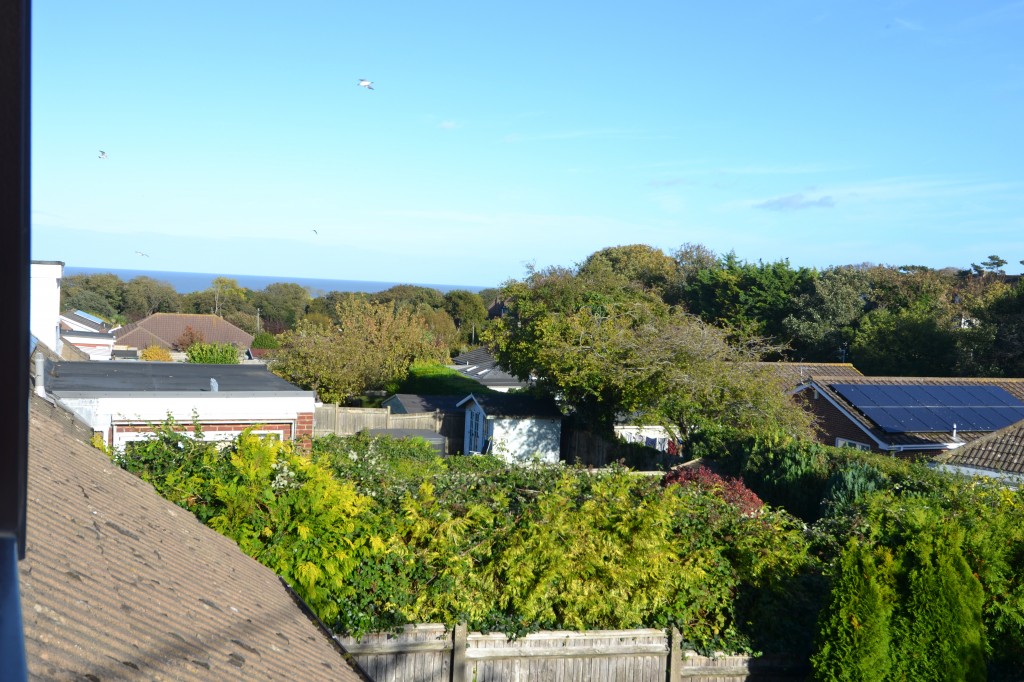
Built in eaves cupboards, double aspect with view over the village with distant view to the sea. Radiator.
OUTSIDE
Block paved driveway/parking for 2 cars with car port.
Front garden Low maintenance, gravel with central rose bed, conifer trees and shrubs, side gate to:
Rear garden Sunny south facing aspect, fenced on all sides, sheltered and private. Paved patio, low maintenance, gravel with conifer trees and shrubs. Tool store and timber tool shed with light, power and work bench.
COUNCIL TAX BAND ‘ D ’
MAINS ELECTRICITY, GAS, WATER AND DRAINAGE
VIEWING STRICTLY BY APPOINTMENT WITH THE AGENTS MARSHALL AND CLARKE
PLEASE NOTE THAT THE VARIOUS APPLIANCES AND SERVICES HAVE NOT BEEN TESTED BY MARSHALL AND CLARKE
K 1502
- Price: £350,000
- Bedrooms: 2
- Bathrooms: Yes
- Status offer line: Available