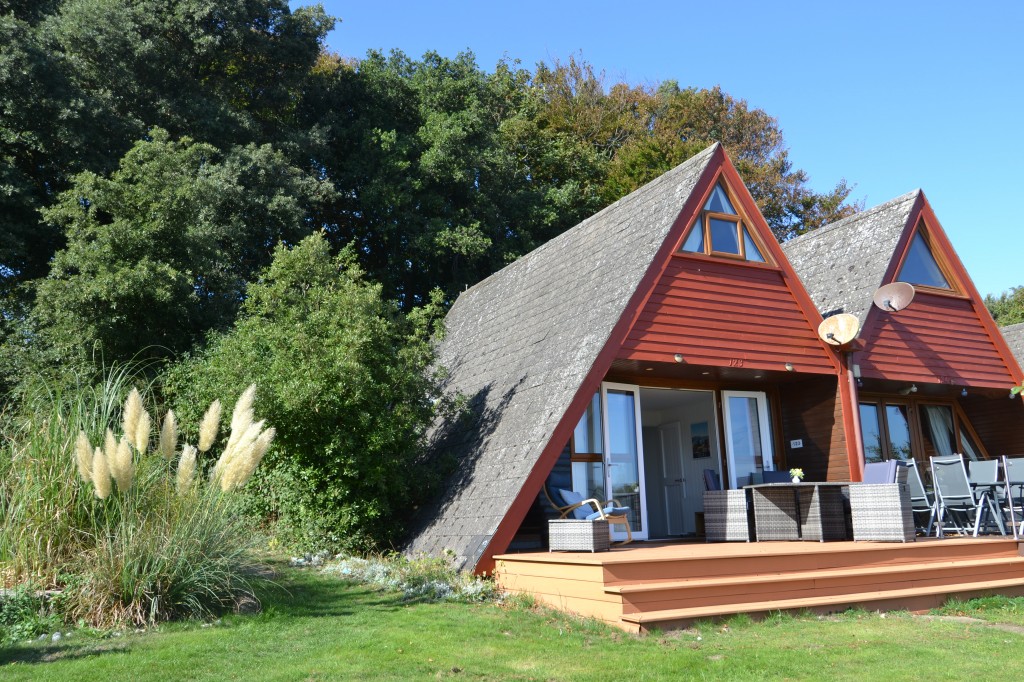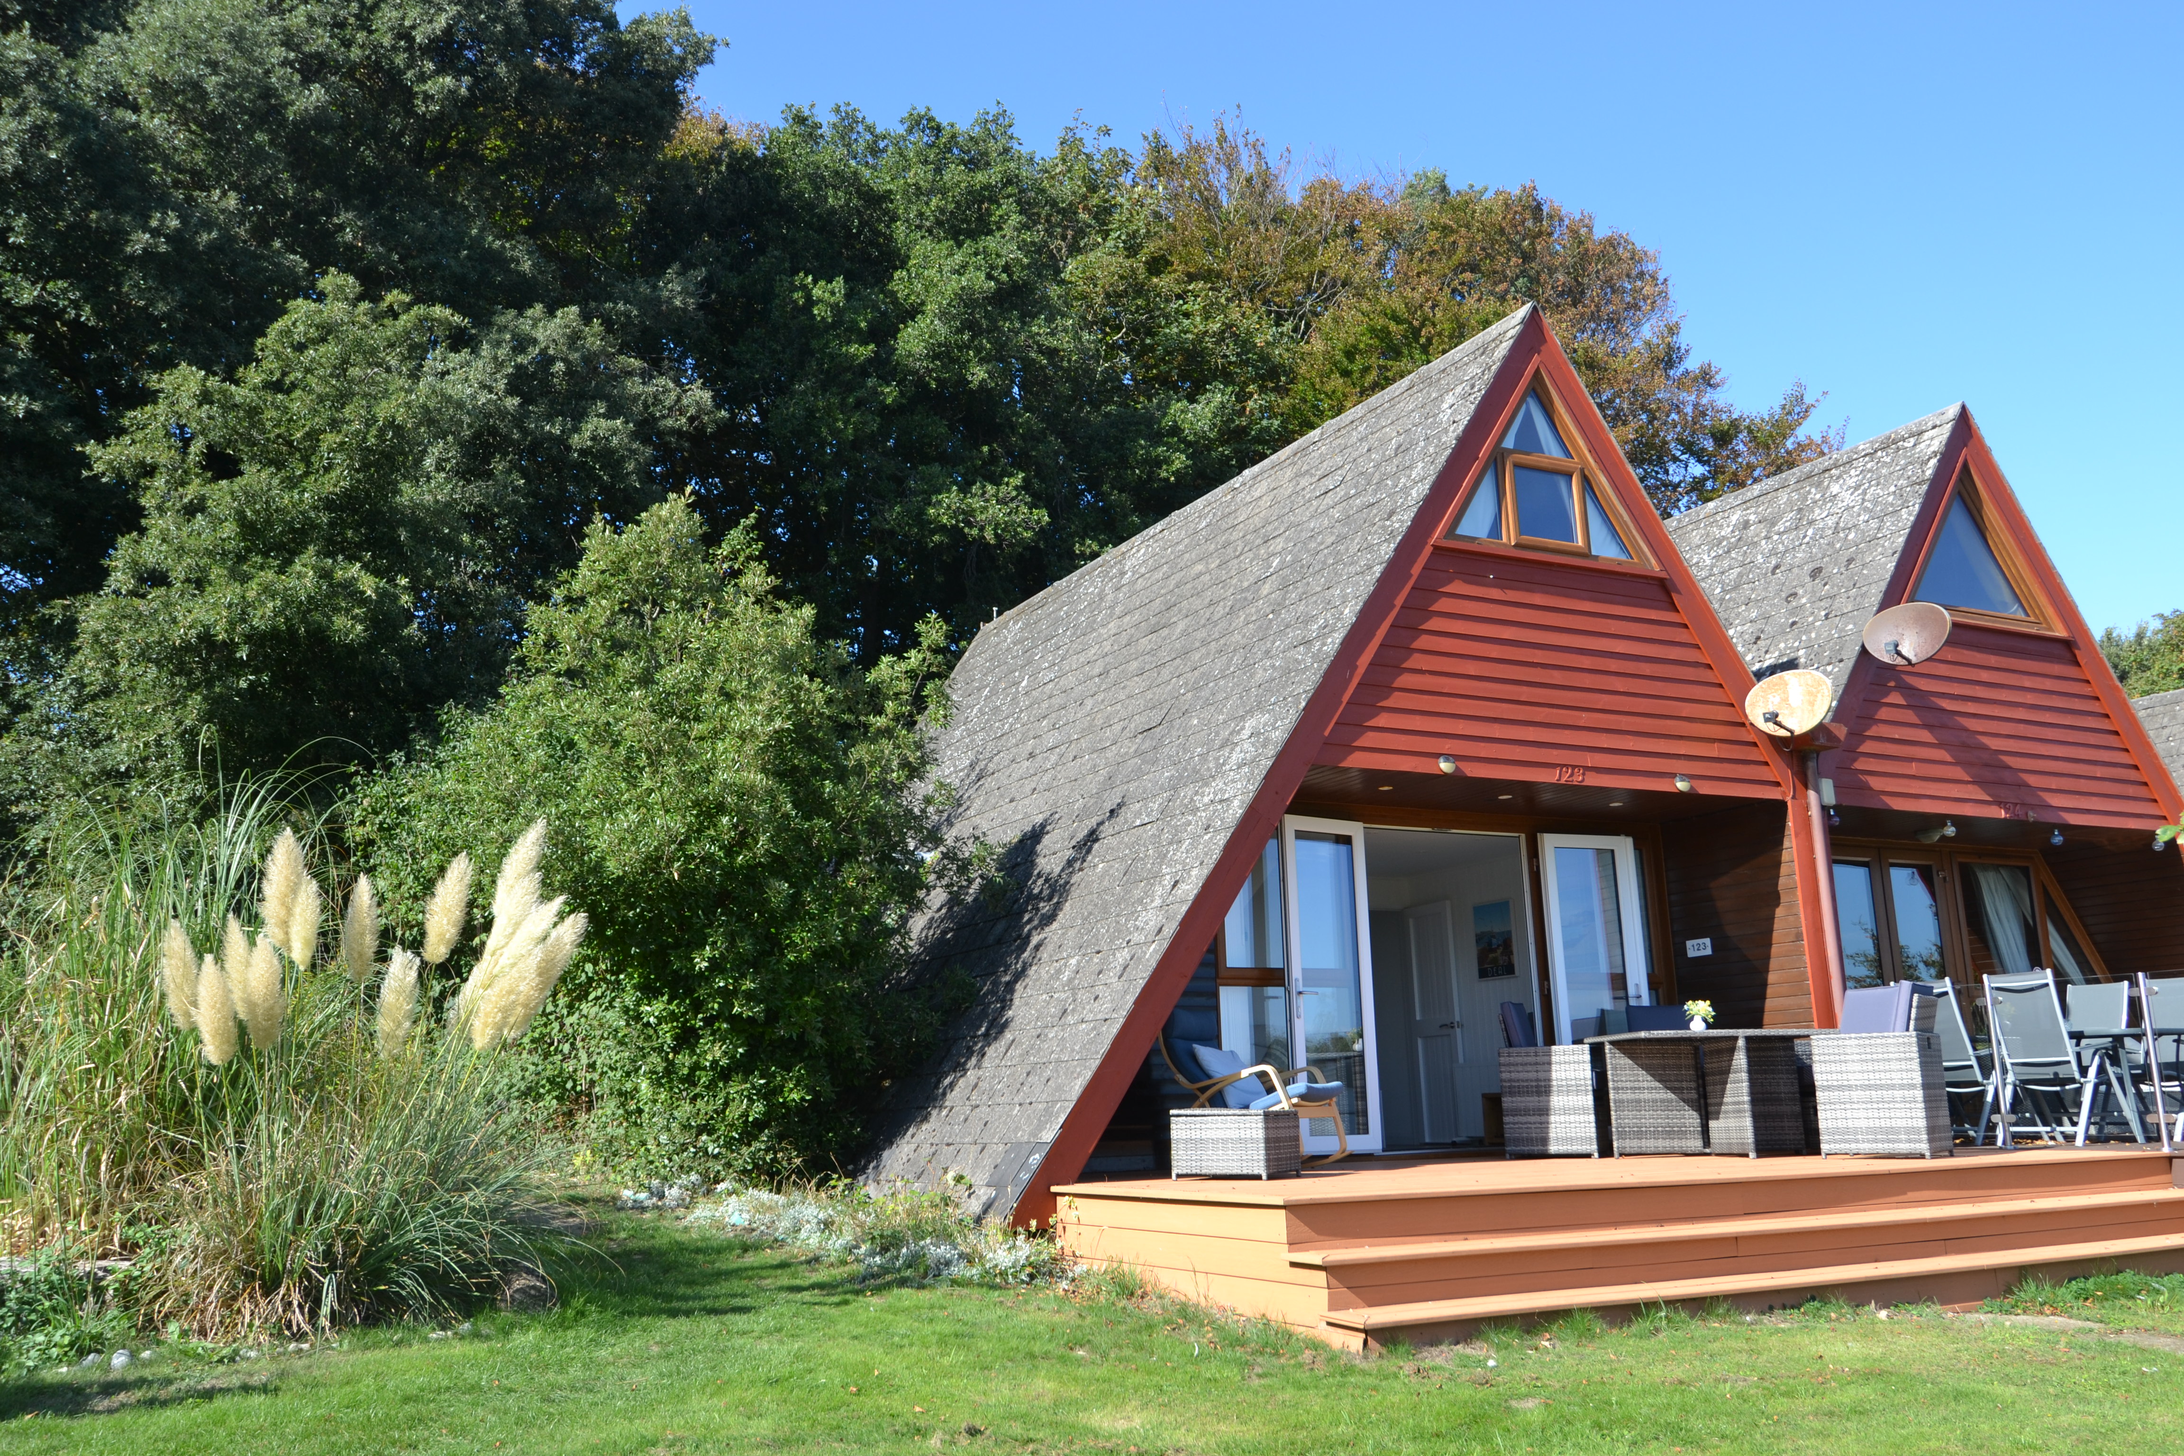
AN EXTREMELY WELL PRESENTED HOLIDAY CHALET
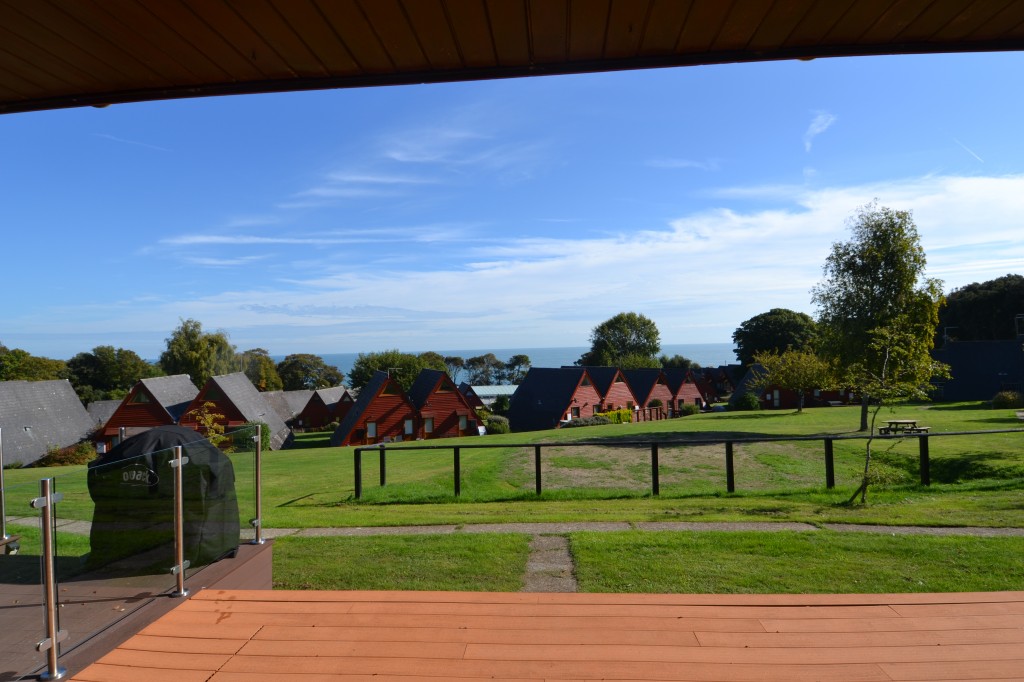
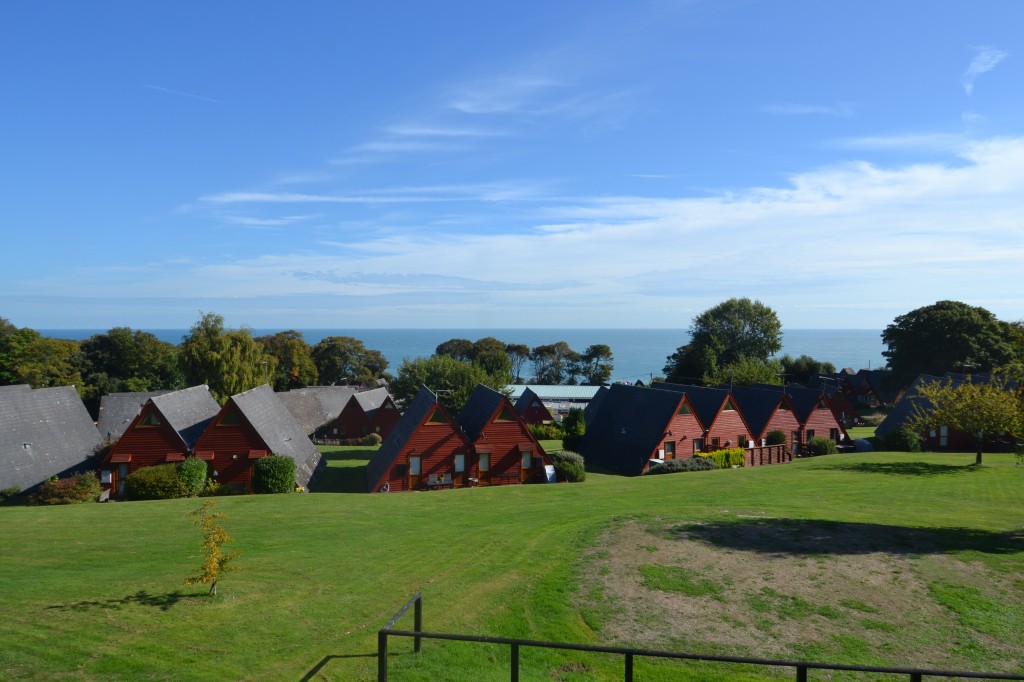
LOVELY VIEWS OVER THE PARK TO THE CHANNEL
L’SHAPED LOUNGE/DINER KITCHEN
3 BEDROOMS SHOWER ROOM CLOAKROOM
DECKING TO FRONT
An exceptionally well presented semi detached holiday chalet, situated at the top of the popular Kingsdown Holiday Park with lovely views over the park to the Channel. The chalet benefits from a comprehensive refurbishment including stripping back the walls and replastering together with improved insulation, replacement contemporary style staircase, refitted kitchen and shower room, rewired and new windows and doors. The chalet backs on to woodland and also benefits from having parking close by.
The holiday village is situated in a peaceful wooded setting. Amenities include a heated indoor swimming pool, tennis court, table tennis, crazy golf, and lounge used for social club activities and is within 5 minutes’ walk to the beach.
KINGSDOWN is a former fishing village of charm and character and offers a range of leisure activities. In the village there is a small selection of shops and amenities including a Post Office, Newsagent, Hairdresser, Butcher, three Public Houses, the Church of St Johns and a Primary School. Recreational activities include water sports and fishing along with the Kingsdown Golf Course. The historic coastal town of DEAL has a good variety of shopping and leisure facilities yet still retains much of its character as a former maritime town. DOVER, with its docks and cross-Channel services, is seven miles away, offering fast access to the Continent and fast Rail Link access to London St Pancras travelling from nearby Walmer (approx.2.5 miles) will take just 1hr 20mins.
The accommodation comprises:
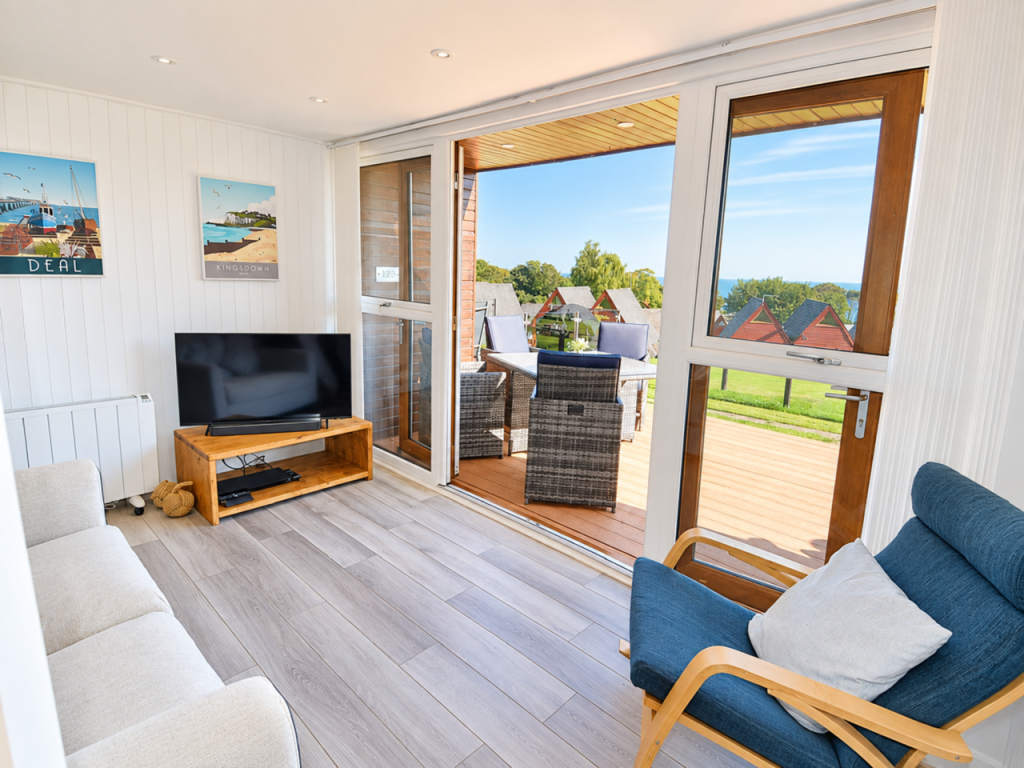
Timber effect deck, enjoying superb views over the park to the Channel.
Glazed double doors to:
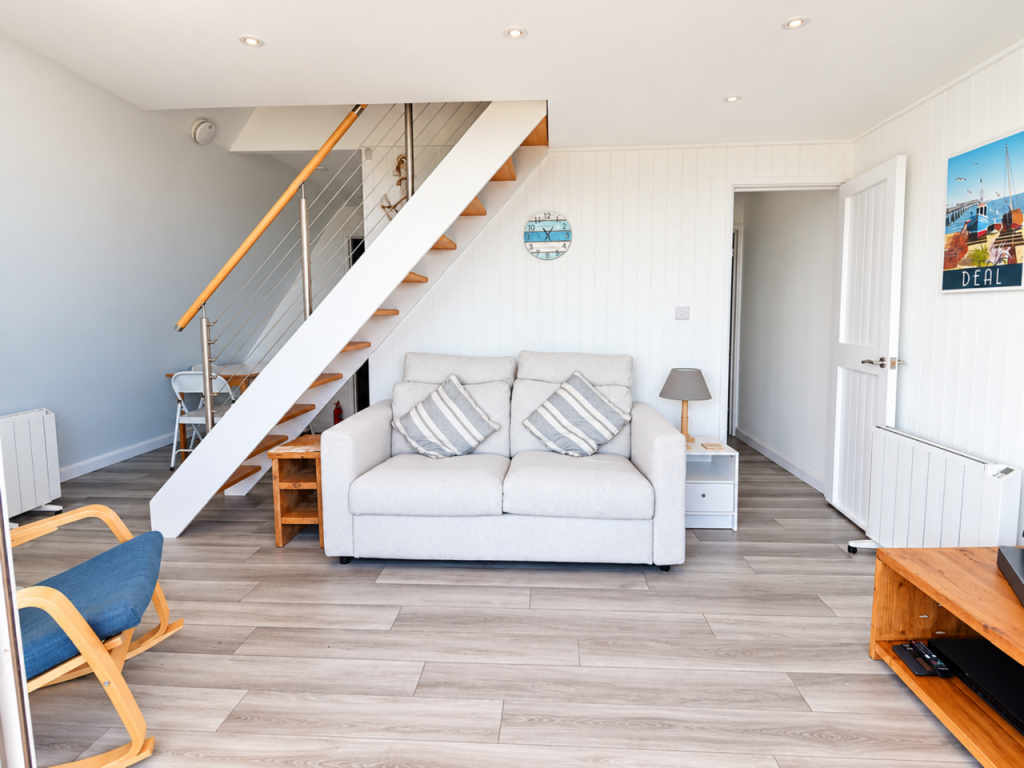
L’SHAPED LOUNGE/DINER
15’4 max 9’5 min x 18’7 (4.72m max 2.91 min x 5.48m) View over park to the Channel. TV point, double width cupboard housing pressurized hot water system. Door to:
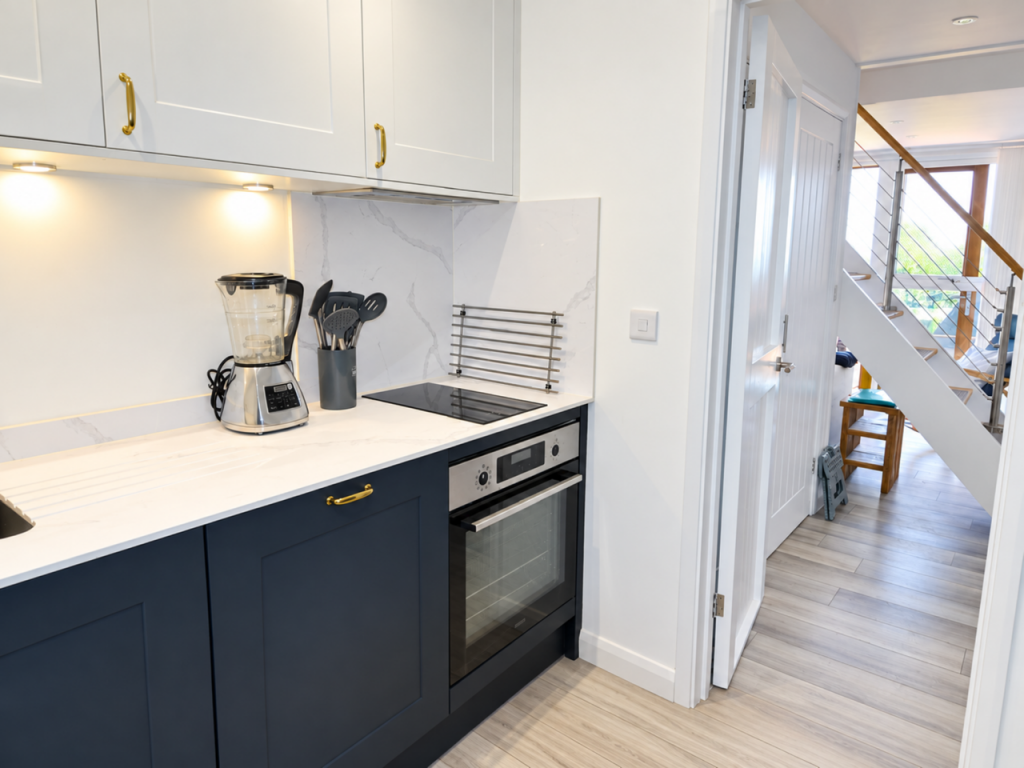
KITCHEN
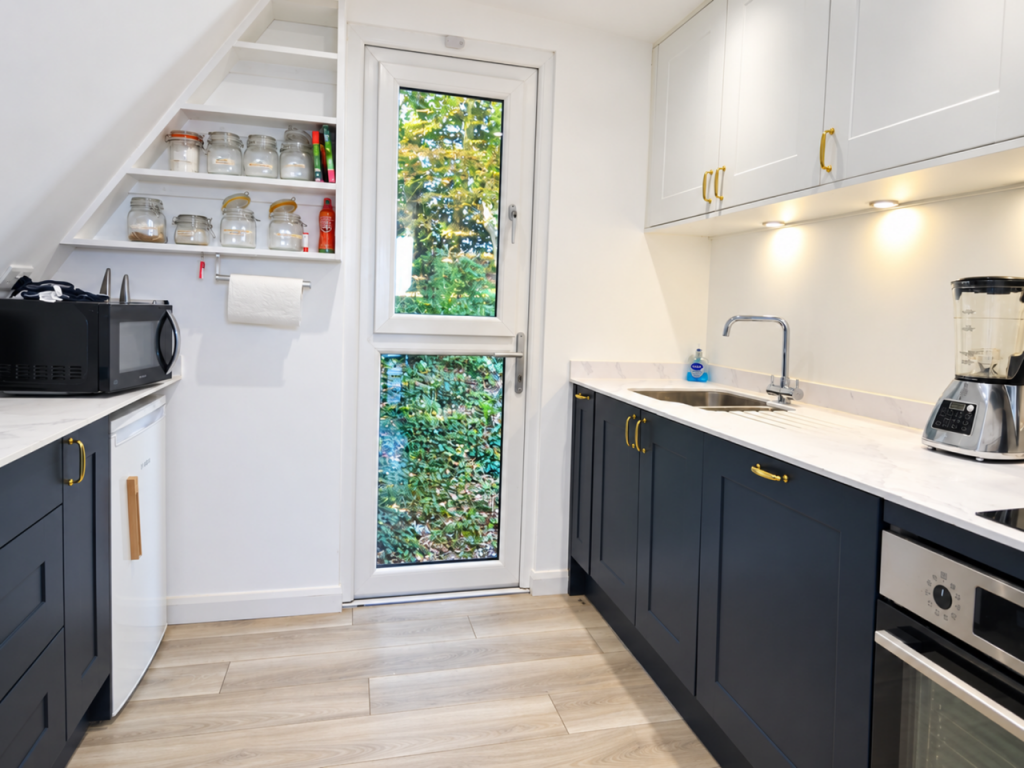
7’5 x 6’8 (2.30m x 2.08m) Recently refitted with a range of shaker style deep blue painted wall cupboards with marble effect work surfaces. Inset 1½ bowl stainless steel sink, built in ‘Zanussi’ stainless steel oven, inset 2 ring induction hob with inset extractor canopy/light over, integrated dishwasher, fridge, pull out spice rack.
From lounge door to:
INNER LOBBY
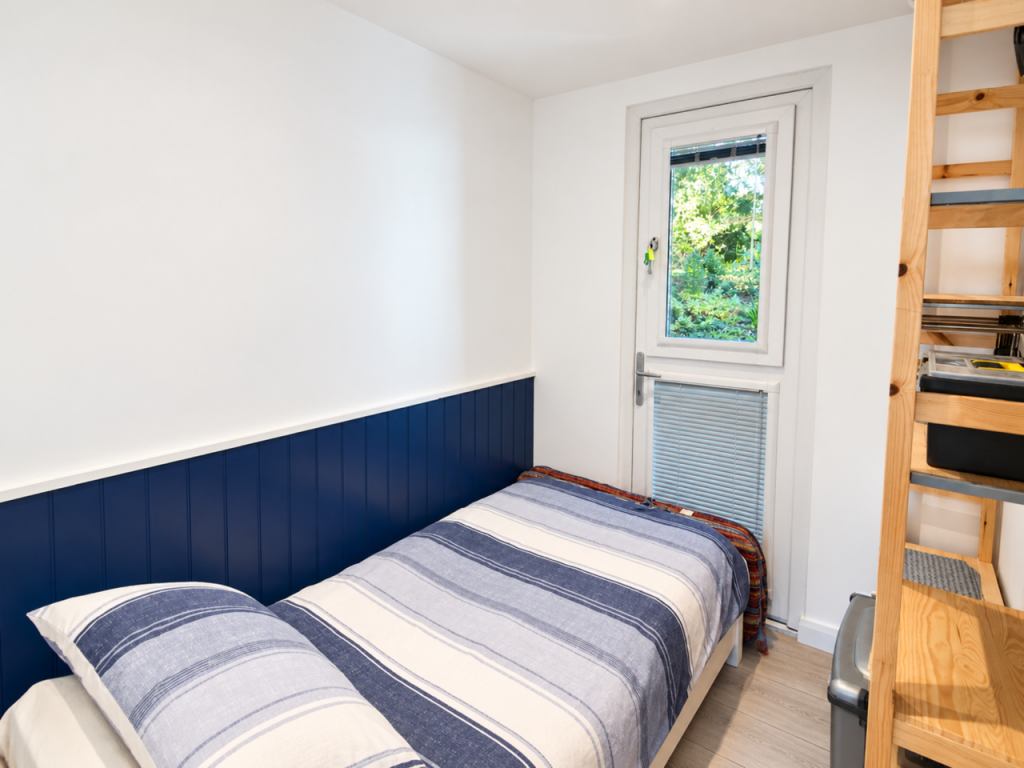
BEDROOM 3
7’5 x 6’2 (2.3m x 1.91m ) Glazed door to rear wooded area.
SHOWER ROOM
5’6 x 4’9 (1.71m x 1.05m)
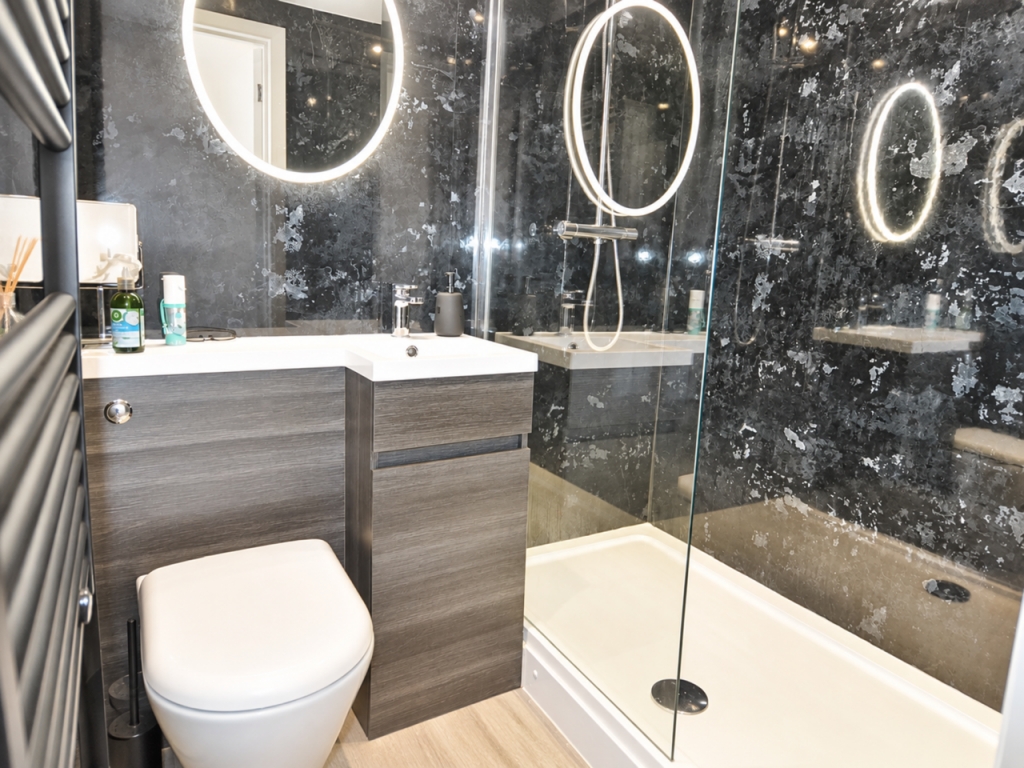
Completely refurbished in a contemporary style, double width walk in shower with overhead and handheld shower heads, WC with concealed cistern, hand basin with cupboard under. Ladder style radiator/towel rail, marble effect wall panels, illuminated mirror.
From lounge staircase with stainless steel and timber balustrade/handrail to:
FIRST FLOOR
LANDING
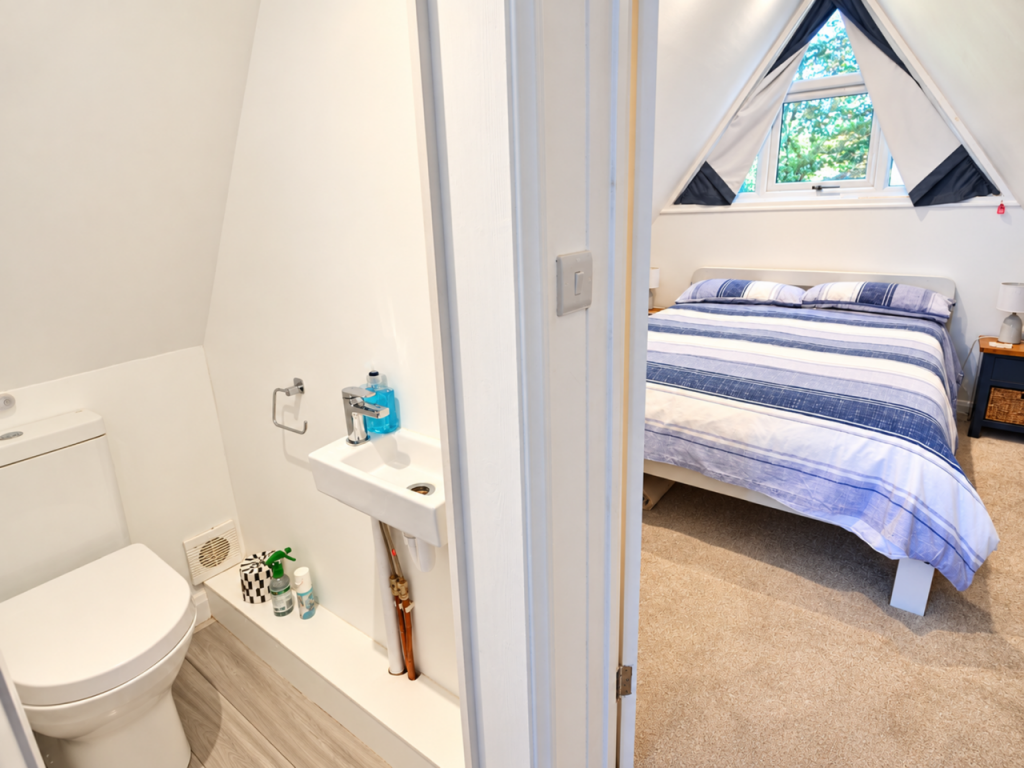
CLOAKROOM
W/C, hand basin.
BEDROOM 1
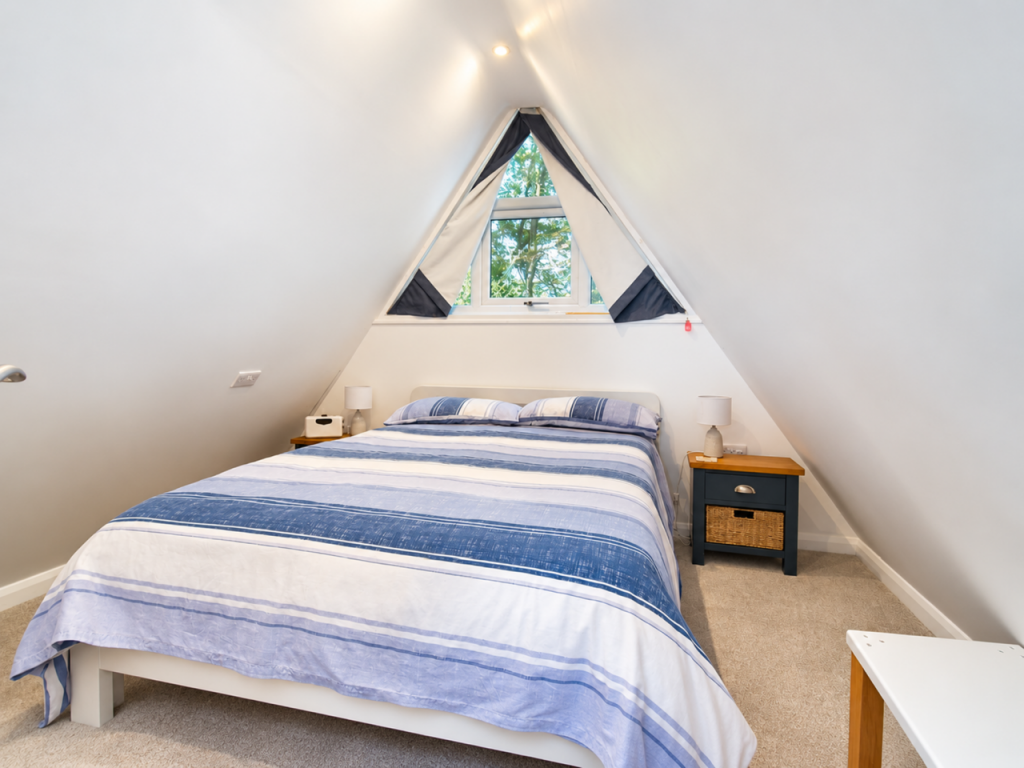
11’6 x 10’7 (3.56m x 3.29m) Superb view over the park to the Channel.
BEDROOM 2
11’6 x 9’8 (3m x 3.56m) View over rear wooded area.
NB: The chalet will be sold with furniture, TV, and other electrical equipment (full list on request).
LENGTH OF LEASE: 99 years from 1982
47 WEEKS OPENING (closed 1st Nov to 19th Dec and 2nd Jan to 28th Feb)
SERVICE CHARGE: Approx £4,800 per annum
GROUND RENT: £25 per annum
COUNCIL TAX BAND ‘A’
MAINS ELECTRICITY, WATER AND DRAINAGE
VIEWING STRICTLY BY APPOINTMENT WITH THE AGENTS MARSHALL AND CLARKE
PLEASE NOTE THAT THE VARIOUS APPLIANCES AND SERVICES HAVE NOT BEEN TESTED BY MARSHALL AND CLARKE
K1500
- Price: £122,500
- Bedrooms: 3
- Bathrooms: 2
- Status offer line: Available