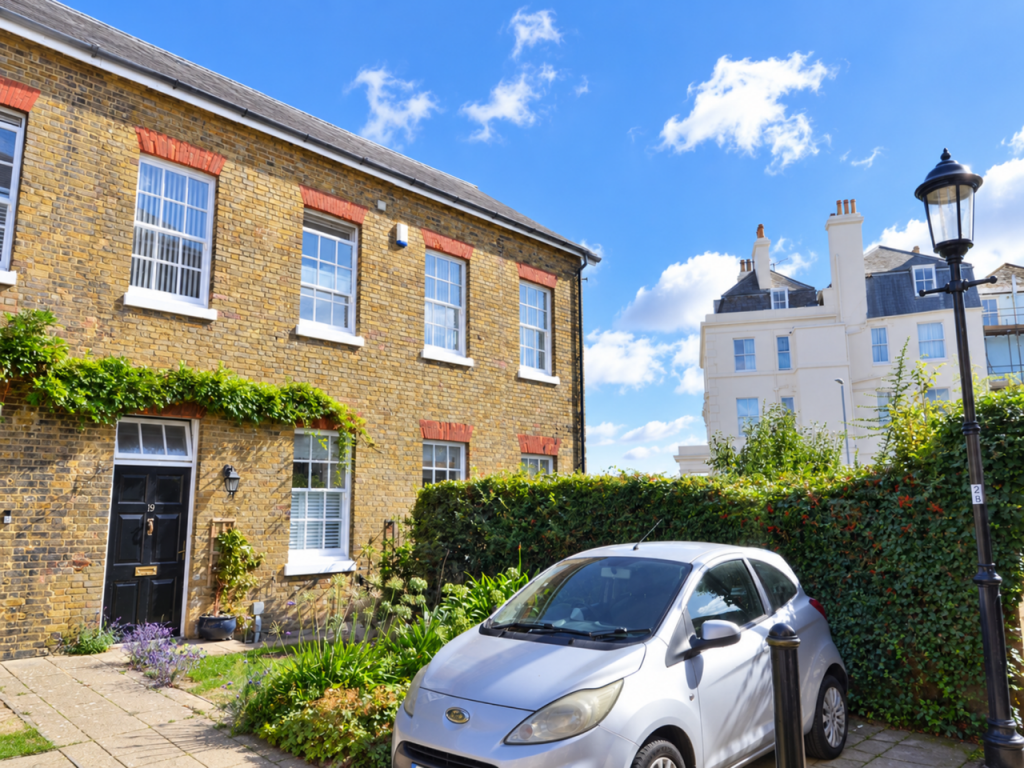
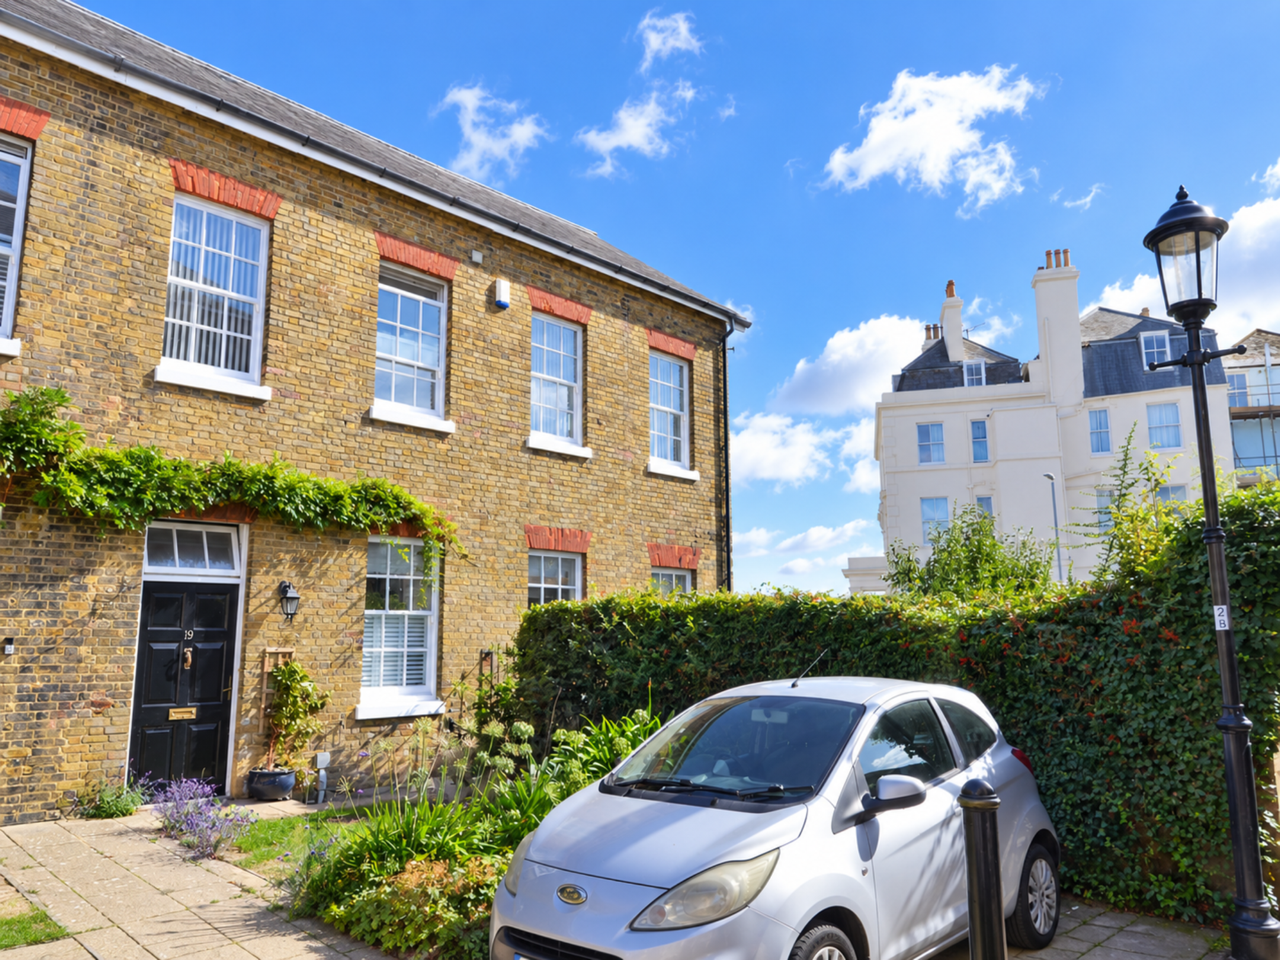
 A SUBSTANTIAL PERIOD SEMI DETACHED HOUSE
PART OF THE HISTORIC MARINES BARRACKS
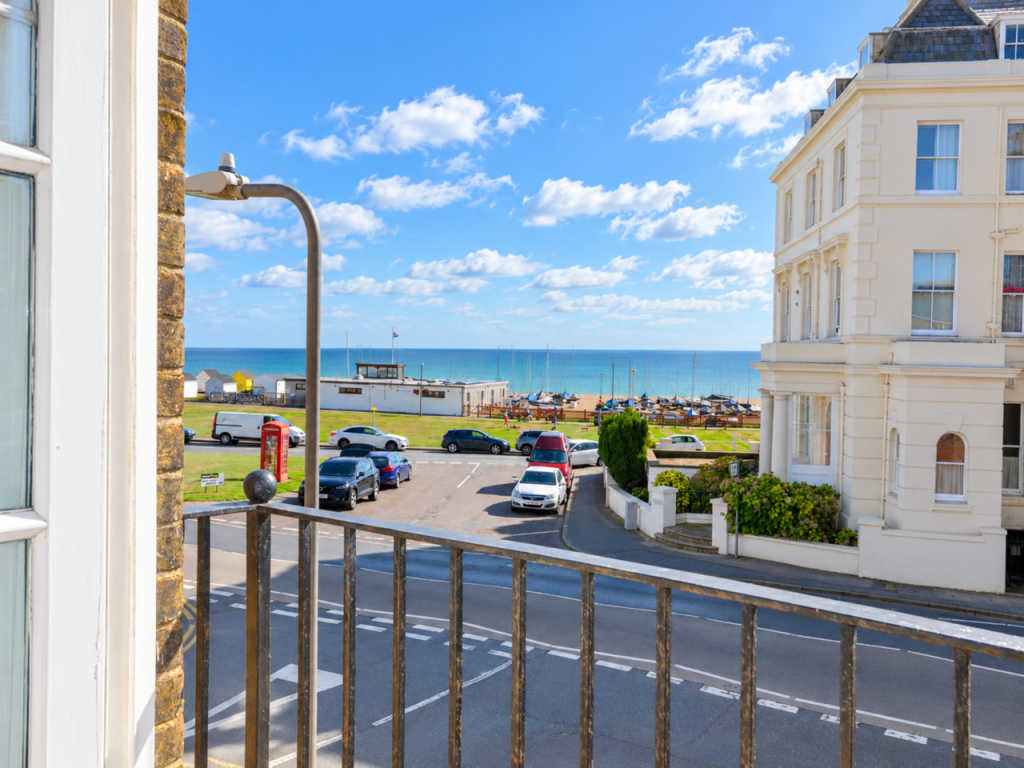
VIEW OVER WALMER GREEN AND DOWNS SAILING CLUB TO THE CHANNEL
CLOAKROOM KITCHEN/BREAKFAST ROOM LOUNGE
3 BEDROOMS (ONE WITH EN-SUITE SHOWER ROOM)
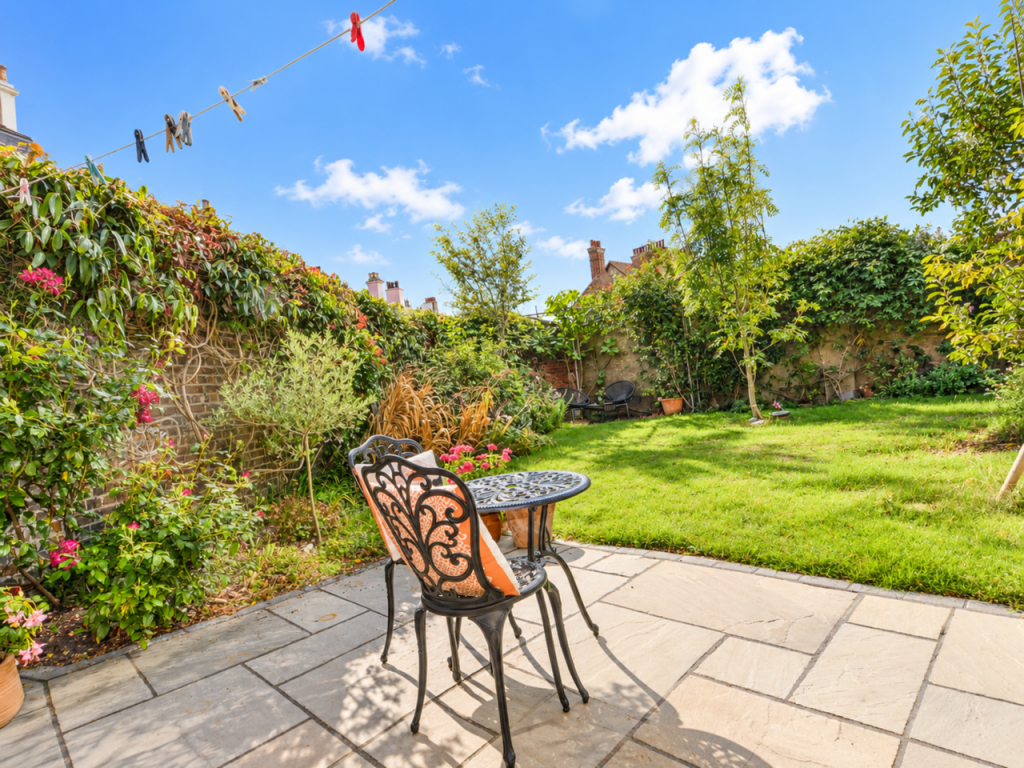
FAMILY SHOWER ROOM SUNNY SOUTH FACING SHELTERED WALLED GARDEN
EPC : D
An opportunity to acquire a period property situated in the conservation area within the historic Cavalry Barracks with the rare benefit of a sunny south facing private walled garden and views across Walmer Green and the Downs Sailing Club to the Channel.
A substantial semi-detached property forming part of the original barracks complex built to house troops during the Napoleonic wars. This particular building, together with its adjoining neighbour, is believed to have been constructed later in around 1870.
When the Royal Marines moved to Portsmouth in the 1980s the Deal barracks were decommissioned and converted into private housing. They are now much sought after for their classical architecture, attractive private estate style environment and their close proximity to the Strand, Deal town and sea. Number 19 has been the vendor’s home for over 20 years. During their ownership they have made a number of improvements including refurbishing the kitchen and bathrooms together with tweaking the configuration of the layout by adding glazed double doors between the living room and kitchen/breakfast room together with glazed doors from the living room opening into the walled garden.
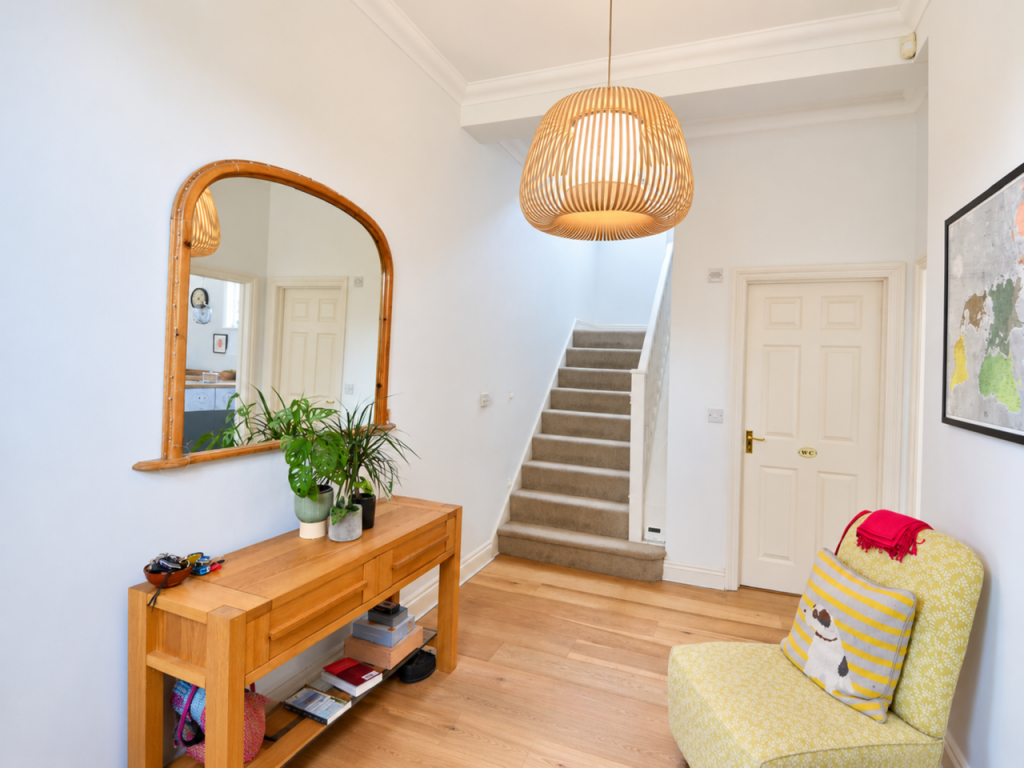
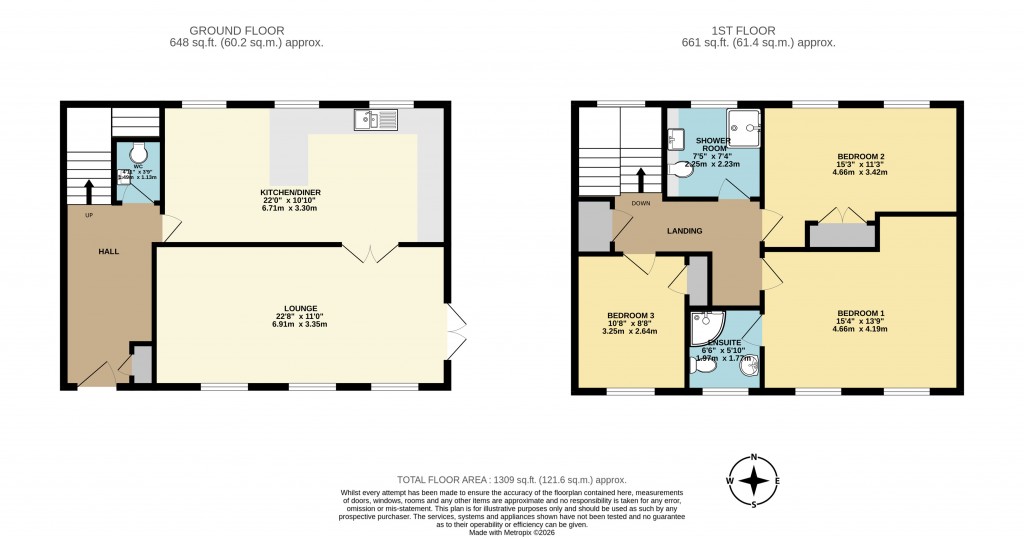
A spacious entrance hall with cloakroom off opens into a good sized kitchen/breakfast room this leads into a light and airy living room overlooking the walled garden. On the first floor are a shower room and 3 double bedrooms (no’s 1 and 2 have views over Walmer Green and the Downs Sailing Club to the Channel, No 1 has an an en-suite shower room). The walled garden is a particular feature of the property, private and sheltered with a sunny southerly aspect.
Deal town has a good variety of shopping and leisure facilities yet still retains much of its character as a former maritime town. There are several local golf courses, Royal Cinque Ports at Deal, Walmer & Kingsdown golf club, Princess and Royal St Georges (venue of the British Open). Other leisure facilities include the obvious water related pastimes, local squash club and rowing club, tennis and croquet and sailing club at Walmer. The busy Channel Port of Dover and the Tunnel at Folkestone are within easy reach offering the added benefit of regular access to the Continent. Fast Rail Link access to St Pancras, travelling from Walmer, will take just 82 minutes.
The accommodation comprises:
Panelled front door to:
HALL
Built in cupboard, column radiator, with oak floorboards.
CLOAKROOM
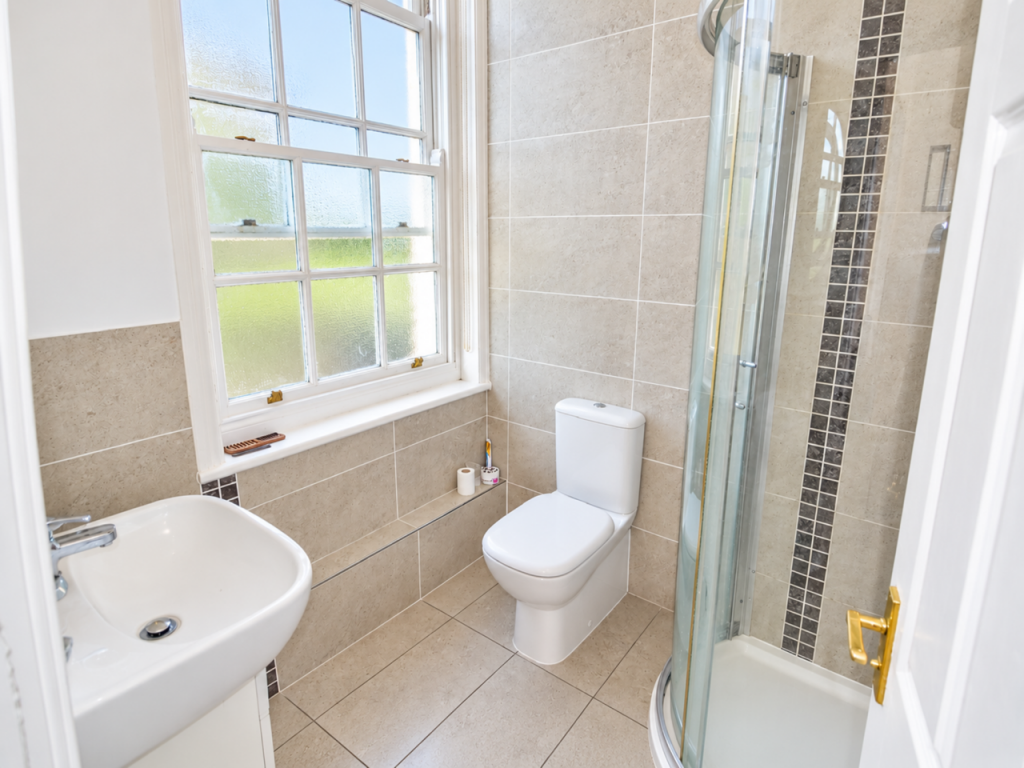
WC, hand basin, radiator.
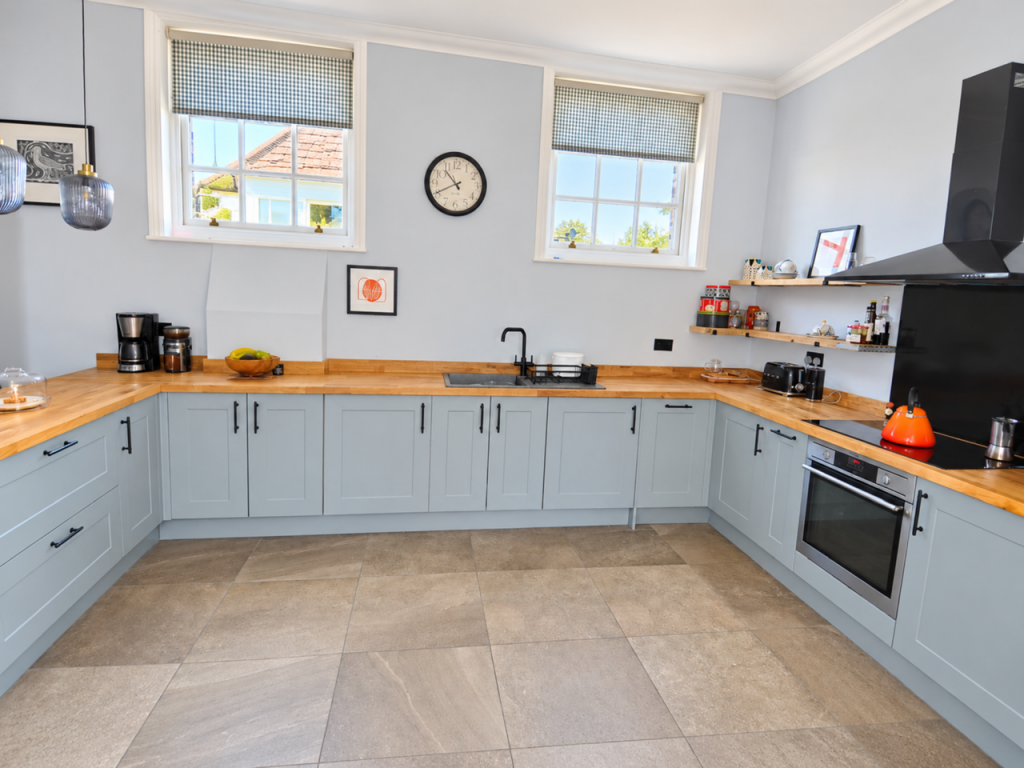
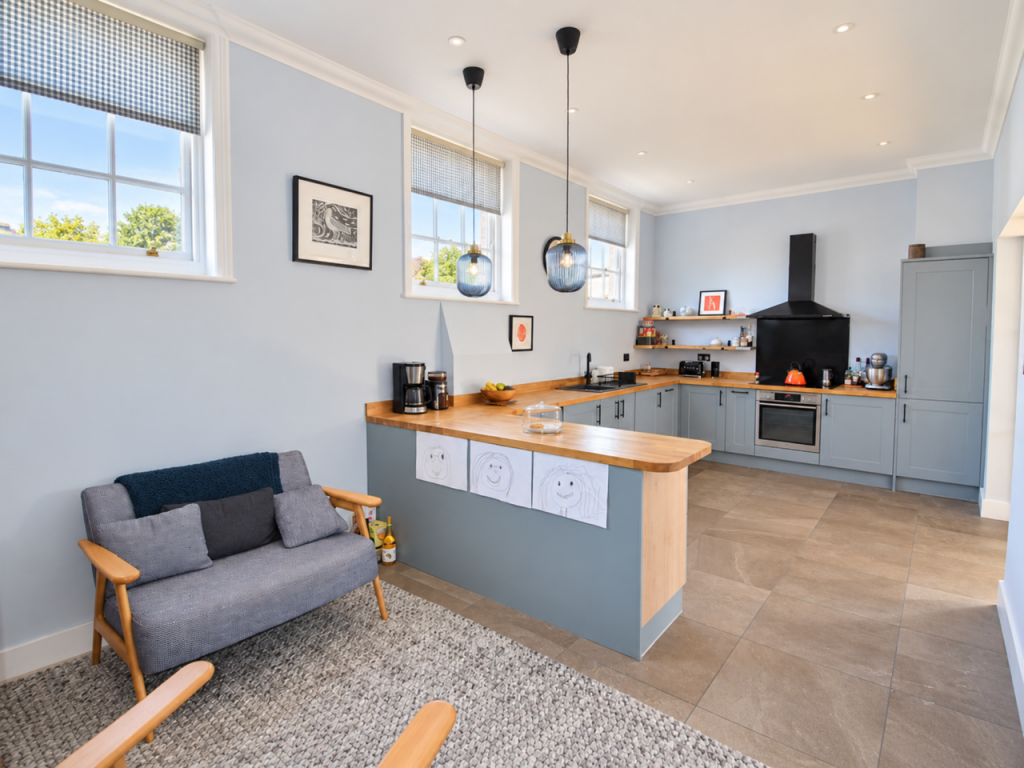
KITCHEN/BREAKFAST ROOM
Fitted with a range of grey painted ‘Shaker’ style cupboards with solid oak work surfaces. Inset sink, built-in stainless steel oven, inset induction hob with extractor canopy/light over. Integrated dishwasher, fridge and freezer, column radiator, tiled floor, inset down lights, glazed double doors to:
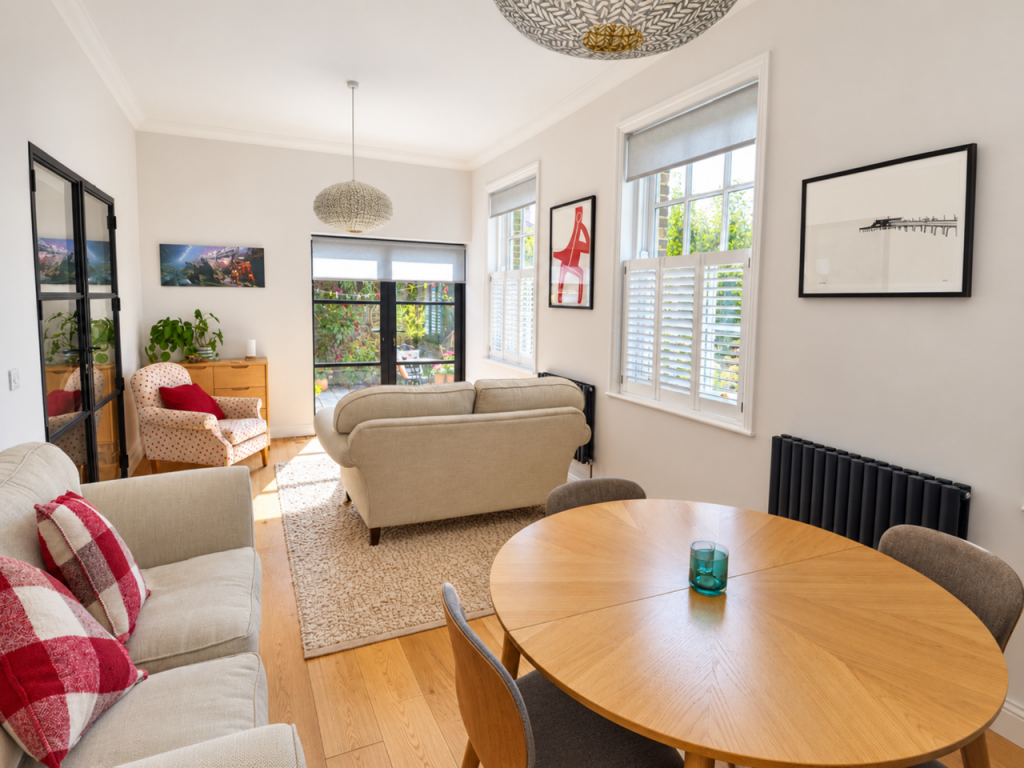
LOUNGE
Double aspect with glazed double doors to garden, oak floorboards, 2 radiators, planter shutters.
From hall stairs to:
FIRST FLOOR
LANDING
Access hatch to roof space, linen cupboard.
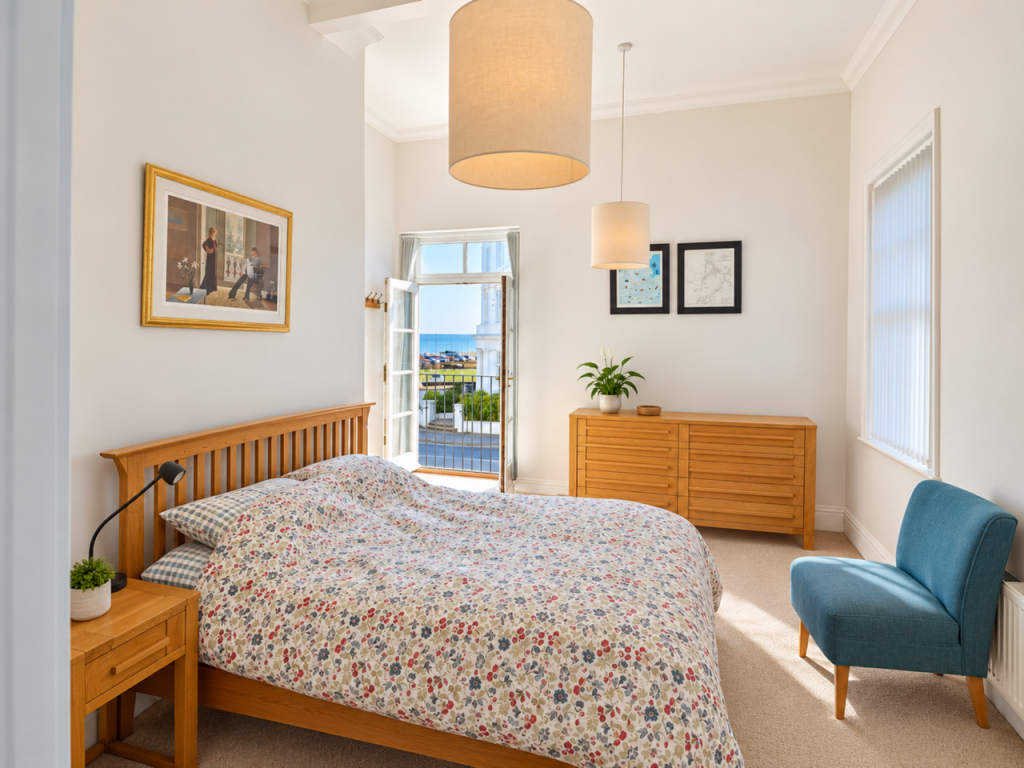
BEDROOM 1
Double aspect with glazed door giving view over Walmer Green and Downs Sailing Club to the Channel. Radiator, door to:
EN-SUITE SHOWER ROOM
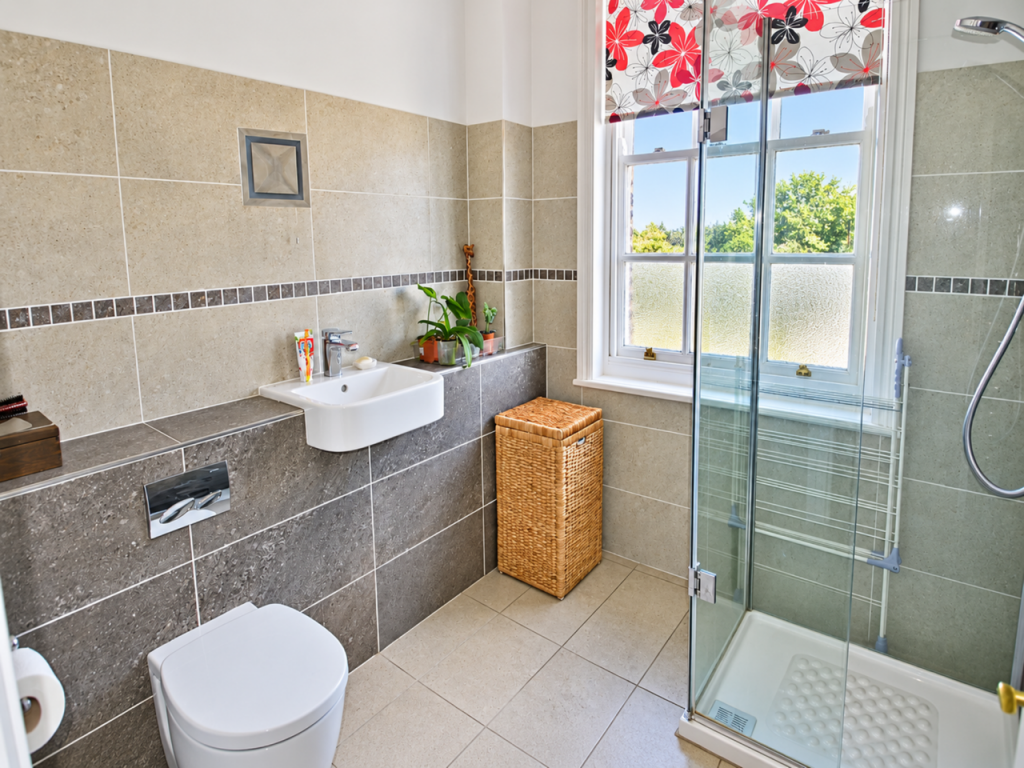
Curved corner shower cubicle, WC basin with cupboard under, tiled heated floor and ½ tiled walls, chrome ladder style radiator/towel rail.
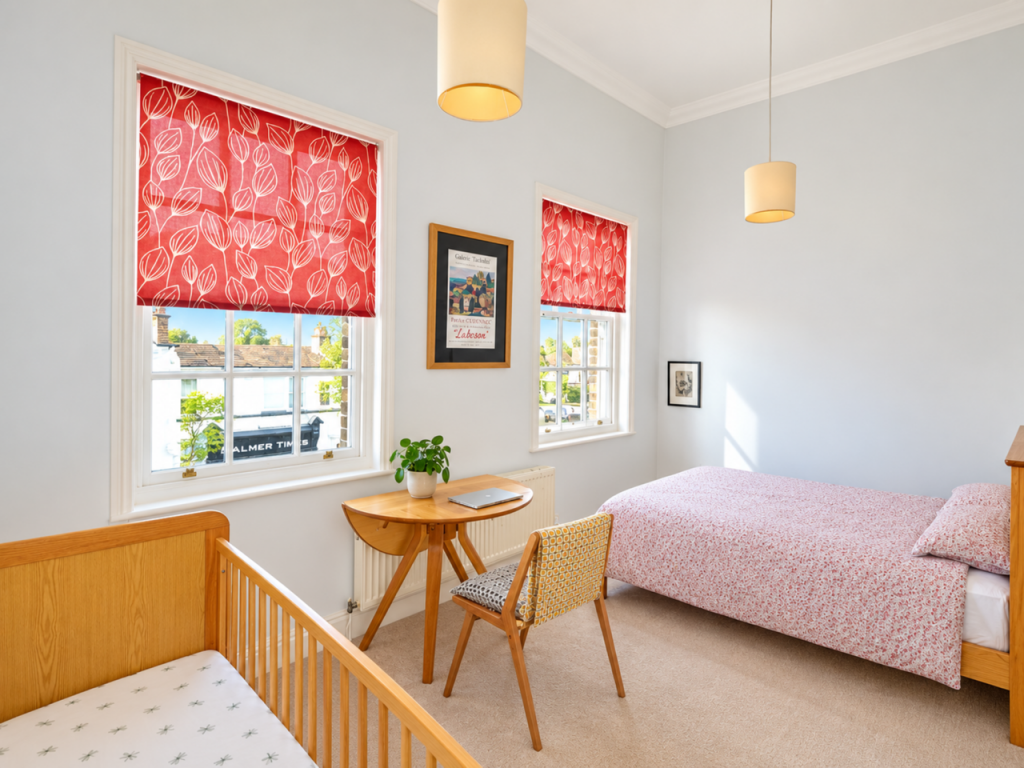
BEDROOM 2
View over Walmer Green and Downs Sailing Club to the sea. Built in double wardrobes, double radiator.
BEDROOM 3
Built in wardrobe, radiator.
SHOWER ROOM
Shower, WC with concealed cistern, hand basin, fully tiled walls and floor, chrome towel rail.
OUTSIDE
Resident’s parking. Front garden, small lawn area with paving and plant/shrub borders, gate to main garden. Sunny and sheltered, walled to 3 sides giving privacy. Mainly lawn with 2 patio areas, borders stocked with an interesting variety of established plants and shrubs, specimen trees, apple tree. Outside storage/bicycle store. Light and power.
COUNCIL TAX: D
MAINS ELECTRICITY, GAS, WATER AND DRAINAGE
VIEWING STRICTLY BY APPOINTMENT WITH THE AGENTS MARSHALL AND CLARKE
PLEASE NOTE THAT THE VARIOUS APPLIANCES AND SERVICES HAVE NOT BEEN TESTED BY MARSHALL AND CLARKE
K1497
- Price: £615,000
- Bedrooms: 3
- Bathrooms: 2
- Status offer line: Available