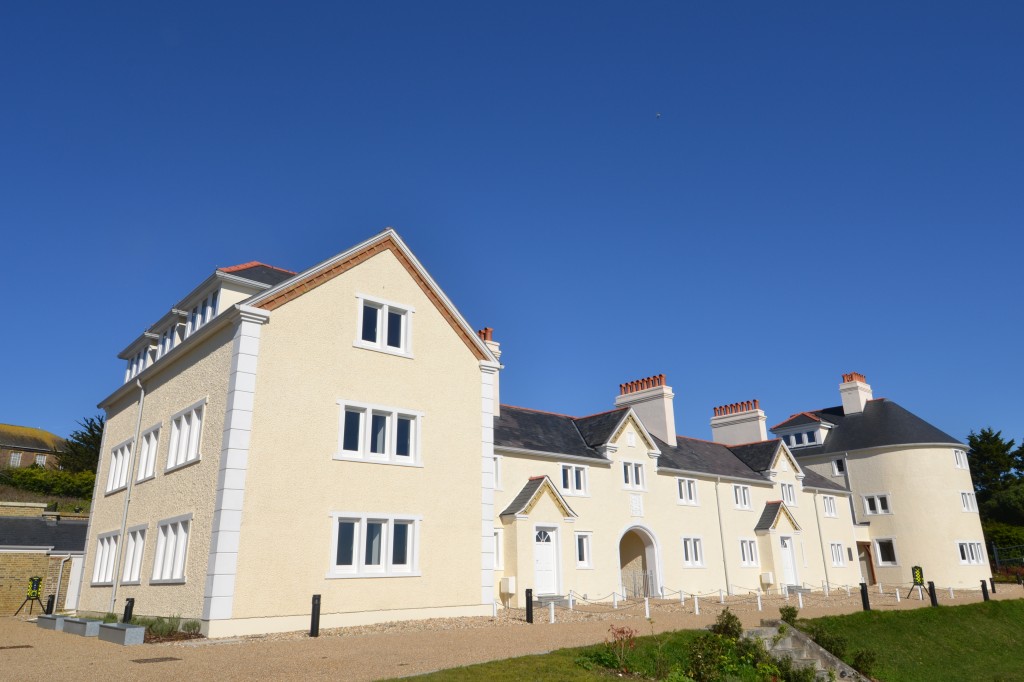
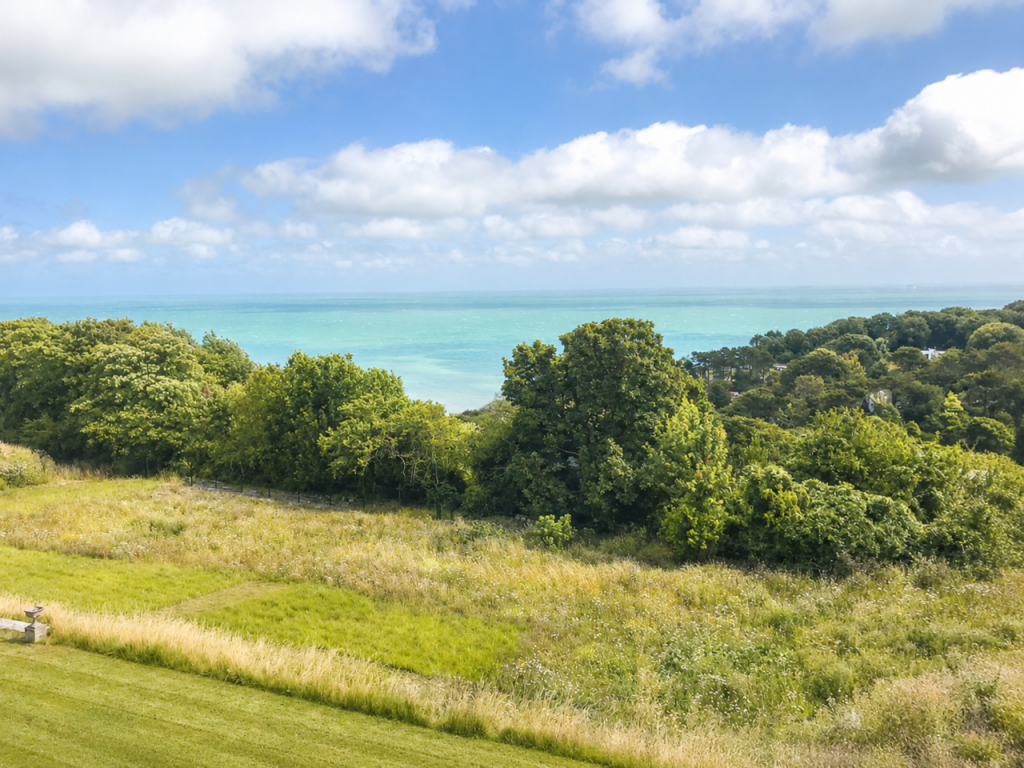
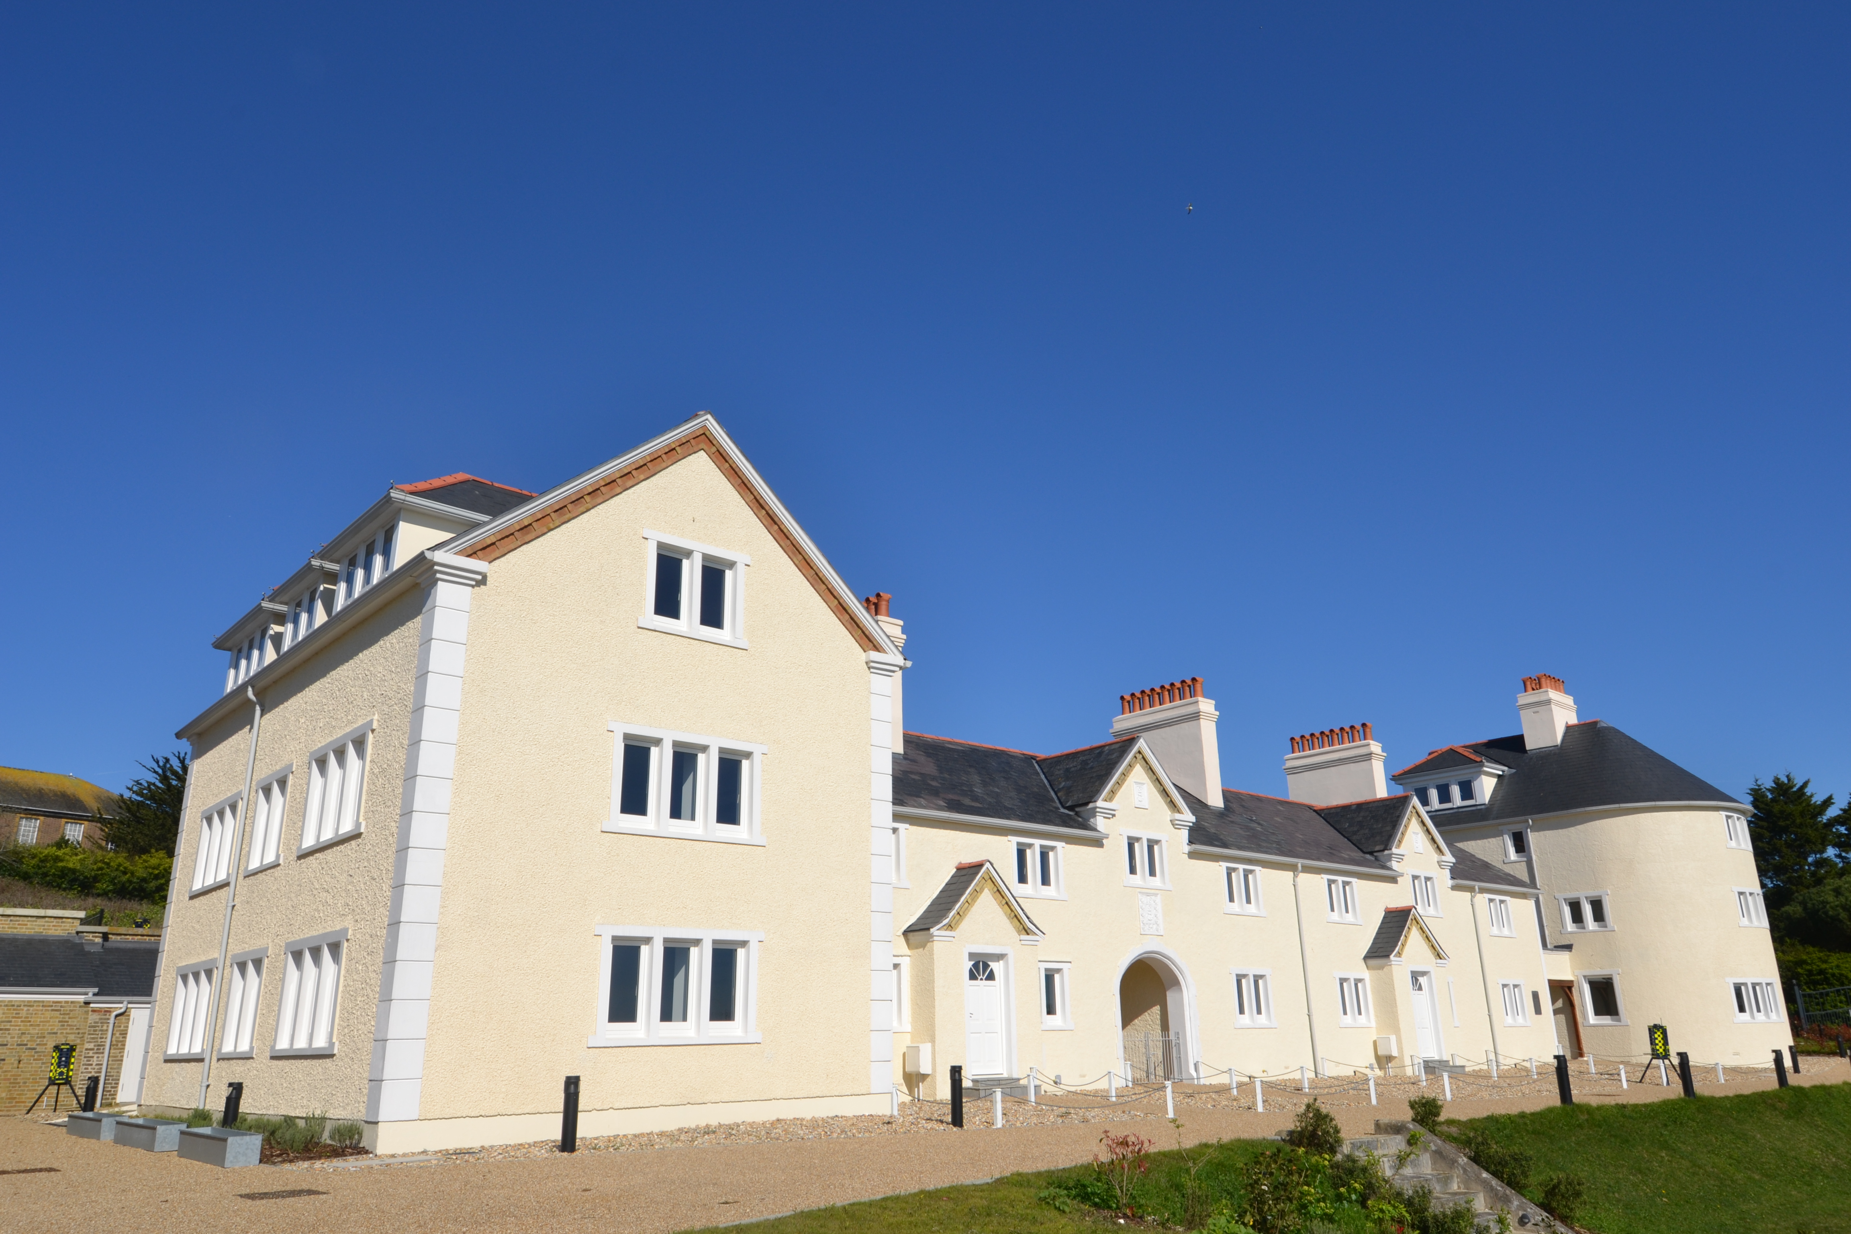
 A SECOND FLOOR TWO BEDROOMED PURPOSE-BUILT APARTMENT PART OF THE EXCITING COAST GUARD DEVELOPMENT. LOVELY VIEWS OVER THE CHANNEL TO THE COAST OF FRANCE
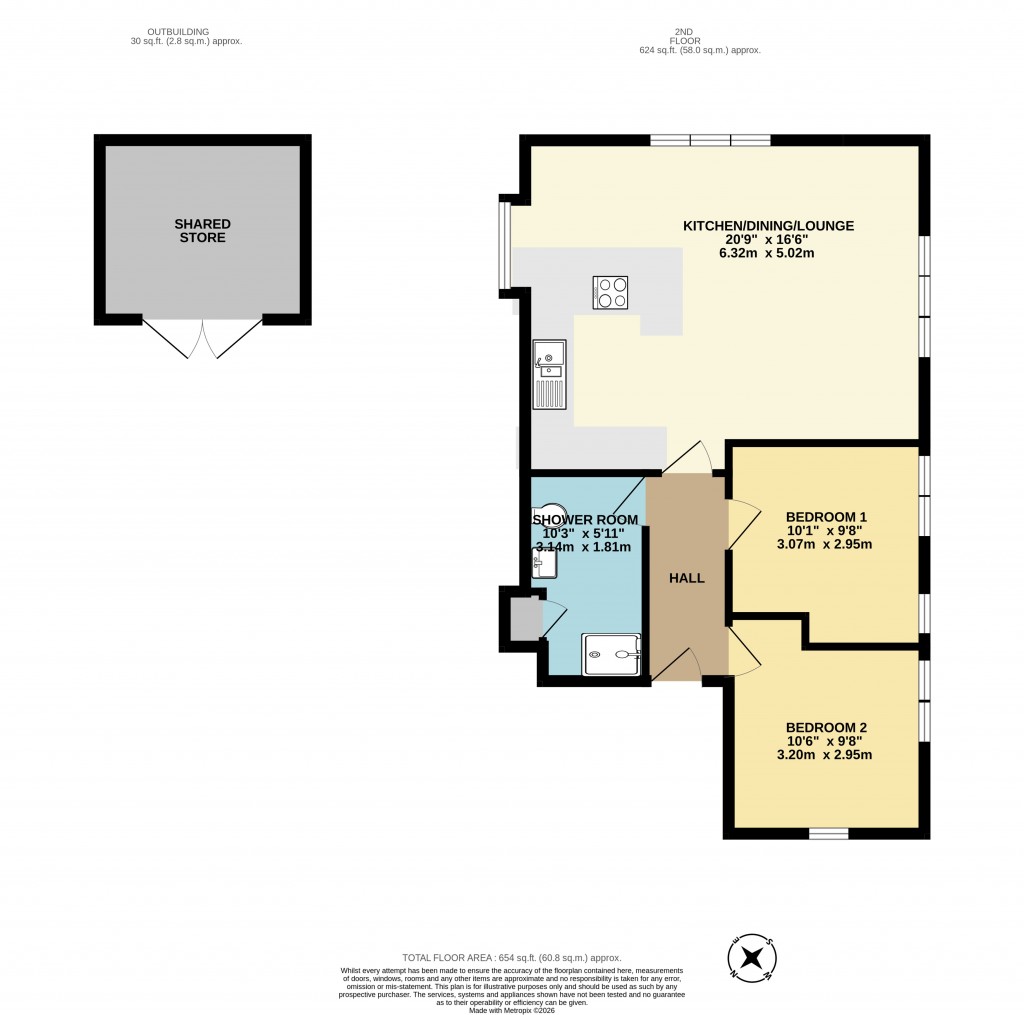
HALL OPEN PLAN LIVING ROOM/KITCHEN/BREAKFAST ROOM
TWO BEDROOMS SHOWER ROOM
SECURE GATED DEVELOPMENT PARKING
EPC: tbc
An opportunity to be part of an exciting redevelopment and reimagining of Grade 2 listed Victorian former Coastguard cottages and purpose-built apartments to create exceptional seaside homes.
The village of St Margaret’s at Cliffe offers local shopping, post office, doctor’s surgery with pharmacy, newsagent/general store, primary school, churches and two riding stables, whilst The Bay itself is sheltered for bathing, fishing, sailing etc. The cliff top to either side of The Bay is mainly in the care of the National Trust and offers some delightful walks. There are golf courses at nearby Kingsdown and Deal with St George’s at Sandwich (the venue of the 2020 British Open). The nearby award-winning seaside town of Deal offers a good range of small boutique style shops, a Saturday market and a selection of restaurants, bars and pubs. The Cathedral City of Canterbury offers an excellent shopping centre together with leisure interest, theatres and county cricket. Excellent links to the continent via the Port of Dover the Channel Tunnel and London (St Pancras) in 75 minutes from Martin Mill station (approx. 2 miles).
ENTRANCE LOBBY
Door to:
HALL
Coats cupboard. Radiator, inset downlights.
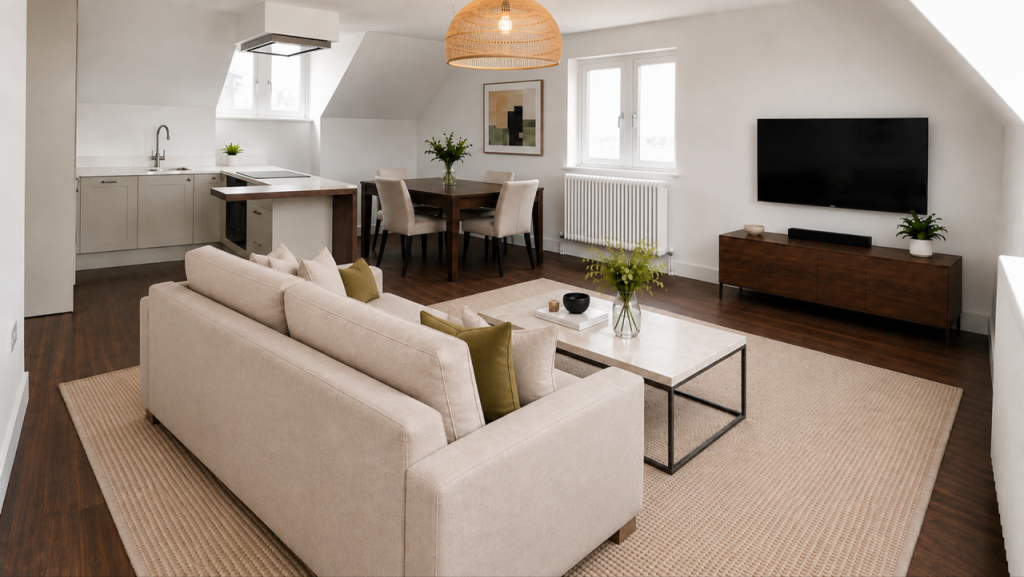
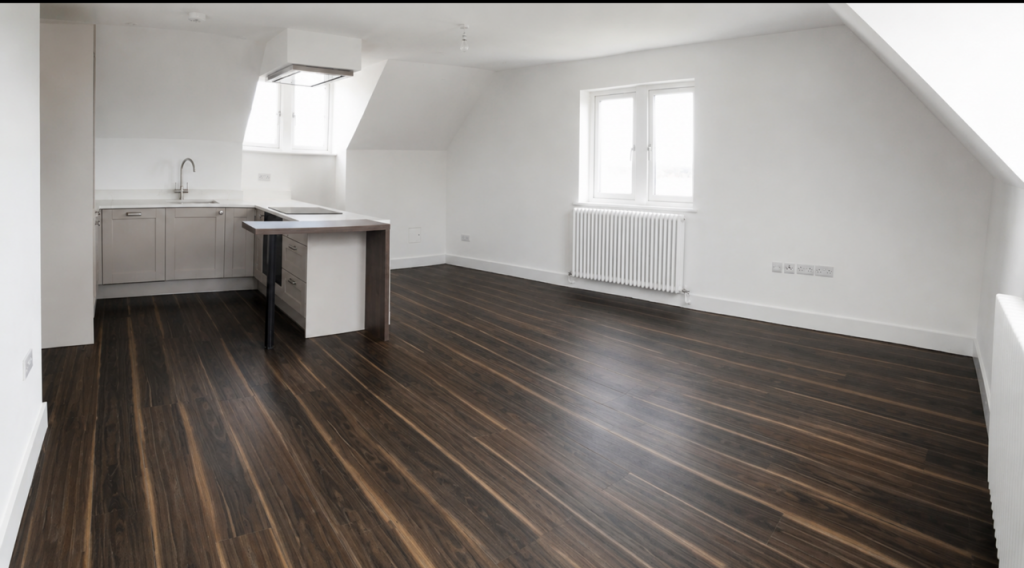
OPEN PLAN LIVING ROOM/KITCHEN/BREAKFAST ROOM
Triple aspect with lovely view over garden to the Channel.
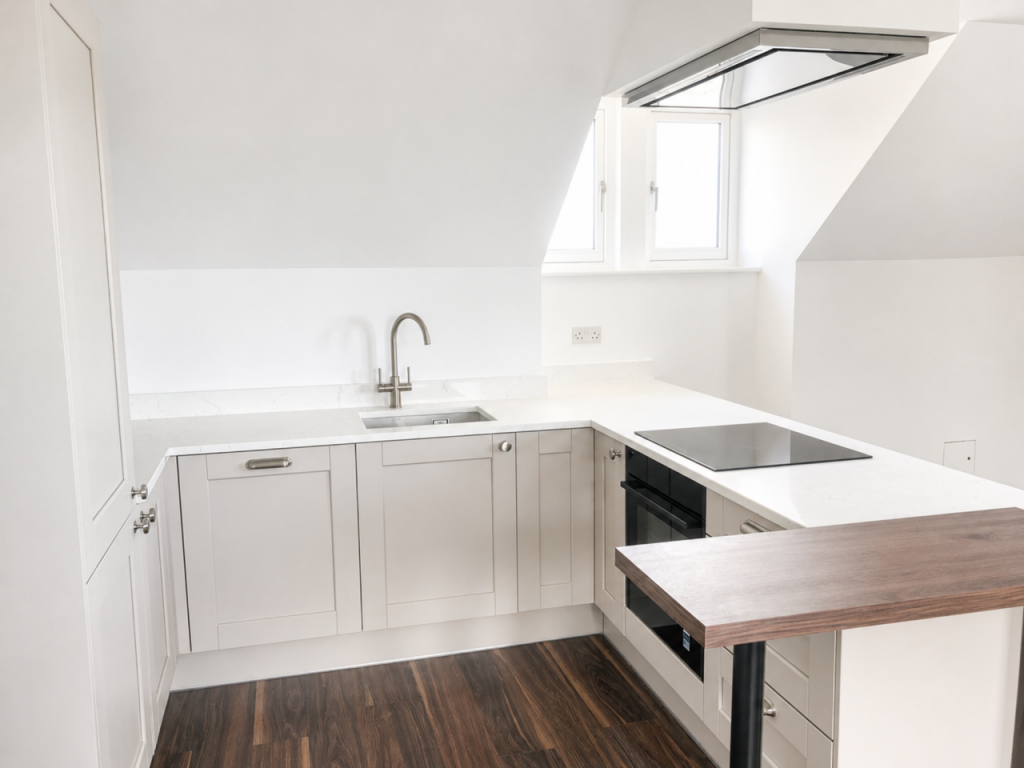
LIVING ROOM -Two radiators, cupboard housing ‘Worcester’ gas fired boiler. KITCHEN fitted with a range of ‘shaker’ style painted floor and wall cupboards with marble worksurfaces. Inset Neff induction hob with overhead extractor/light. Inset 1 ½ bowl sink, integrated dishwasher and fridge/freezer, built in oven.
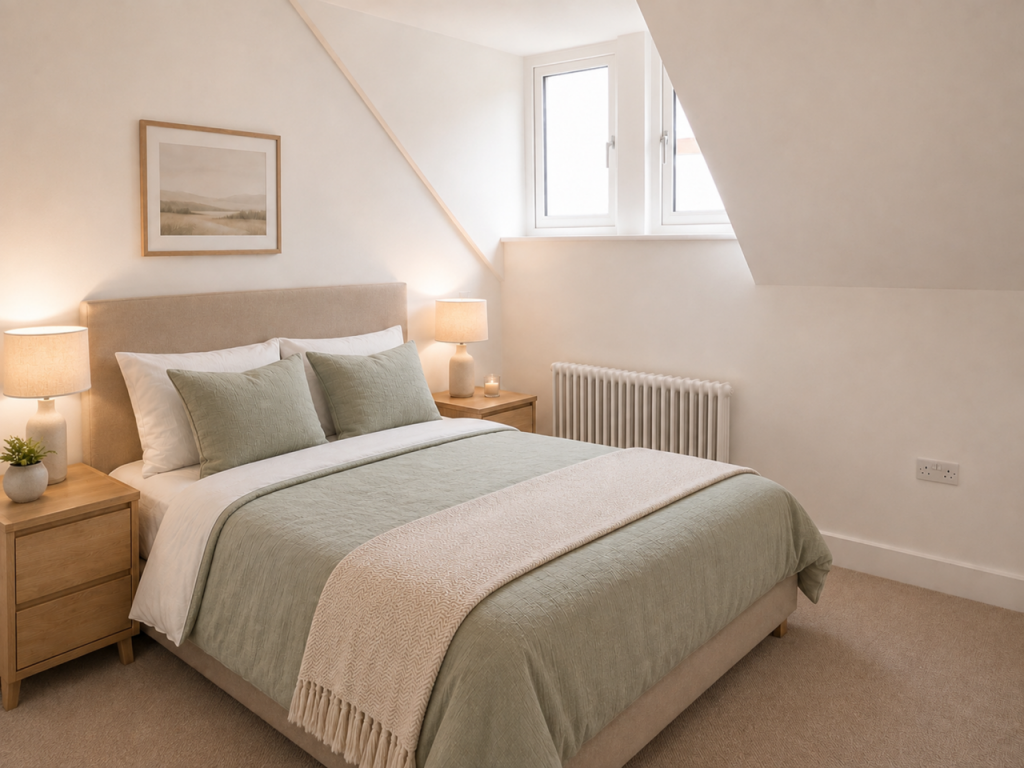
BEDROOM 1
Radiator.
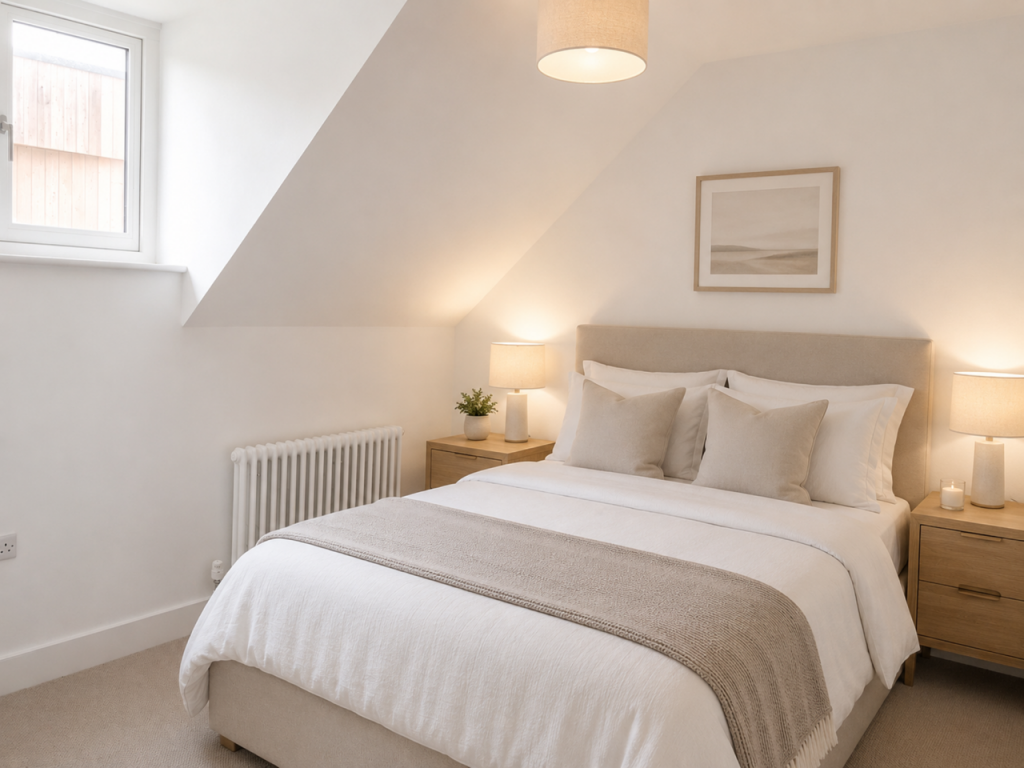
BEDROOM 2
Radiator.

SHOWER
Double width shower cubicle with glass screen, hand basin with drawer under, WC with concealed cistern, chrome ladder style towel rail/radiator, under floor heating, cupboard with space and plumbing for washing machine and dryer.
OUTSIDE
Access via remote control electric entrance gates. Residents’ car park with designated parking space. Shared outside storage room. Approximately 1.7 acres of communal gardens grasses and wildflowers.
VIEWING STRICTLY BY APPOINTMENT WITH THE AGENTS MARSHALL & CLARKE
PLEASE NOTE THAT ALL THE APPLIANCES & SERVICES HAVE NOT BEEN TESTED BY MARSHALL & CLARKE
N.B. for the purpose of advertising the rooms have been dressed using A1.
COUNCIL TAX: TBC
SERVICE CHARGE FOR COMMUNAL AREA: TBC
MAINS GAS, ELECTRIC, WATER & DRAINAGE
INSURANCE BACKED 10 YEAR WARRANTY – DETAILS TBC
SM1426
- Price: £395,000
- Bedrooms: 2
- Bathrooms: Yes
- Status offer line: Available